Glass architecture transforms living spaces by merging indoor and outdoor environments, enhancing light, and promoting wellness.
Transparent living has shifted from a mere trendy concept to a central tenet of modern architectural design. Homes built predominantly from glass are evolving beyond luxury statements into representations of openness and continuity, inviting nature to merge with daily life in an unprecedented manner.
The Trend Towards Openness in Home Design
Today's residential architecture is characterized by a significant departure from traditional compartmentalized layouts. The integration of glass is pivotal in this transformation, replacing solid walls with transparent surfaces that foster natural light and uninterrupted views. This approach not only expands the feeling of space even in compact footprints but also encourages an inherent flow between various living areas.
Architects and designers increasingly prioritize a sense of spatial harmony, balancing privacy with transparency to create environments that cater to modern living's demands. A notable example is F-House at Lake Washington, a project by Goble Berriman Design and Pulp Studio. This residence exemplifies the quest for an architectural form akin to a crystal, built within a natural setting that showcases both the beauty of the surrounding landscape and the complexities of modern glass architecture.
Glass as a Core Material for Modern Design
The perception of glass has transformed dramatically, evolving from an ornamental aspect to an essential component in architecture. Advances in glass technologies — such as reinforced, laminated, and insulated variations — have revolutionized its application, allowing for expansive glass walls, facades, and roofs that convey a sense of lightness and ethereality.
Take, for instance, the stunning greenhouse-inspired glass home in Noord-Holland, designed by Marielle and Tobias of Familie Buitenhuys. This property, available for short-term rental, emphasizes the interaction between its occupants and the environment, utilizing extensive glass walls to create an immersive sensory experience that prioritizes light and an unobstructed view of nature.
Harnessing Natural Light for Energy Efficiency
One significant advantage of glass architecture is its ability to maximize natural light, which drastically reduces the need for artificial lighting during the day. This emergence of daylight-filled interiors not only enhances aesthetic appeal but also aligns with energy efficiency efforts, leading to lower electricity costs.
Modern glazing technologies, including double and triple glazing along with low-emissivity coatings, help maintain comfortable indoor temperatures by regulating heat transfer, ensuring that these structures remain efficient without compromising their visual qualities.
The Efjord Cabin in northern Norway elegantly exemplifies this balance. Designed to resonate with its stunning surroundings, the triple-glazed residence marries cutting-edge aesthetics with energy-consciousness, following a careful design dialogue with the land to respect the natural environment.
Navigating Privacy Challenges with Glass Design
While transparency offers many benefits, it poses unique challenges concerning privacy. Architects have responded with imaginative solutions, leveraging elements like frosted glass, layered facades, and strategic landscaping. Furthermore, smart glass technology enhances versatility, enabling surfaces to alternatingly embrace transparency or opacity based on the users' needs.
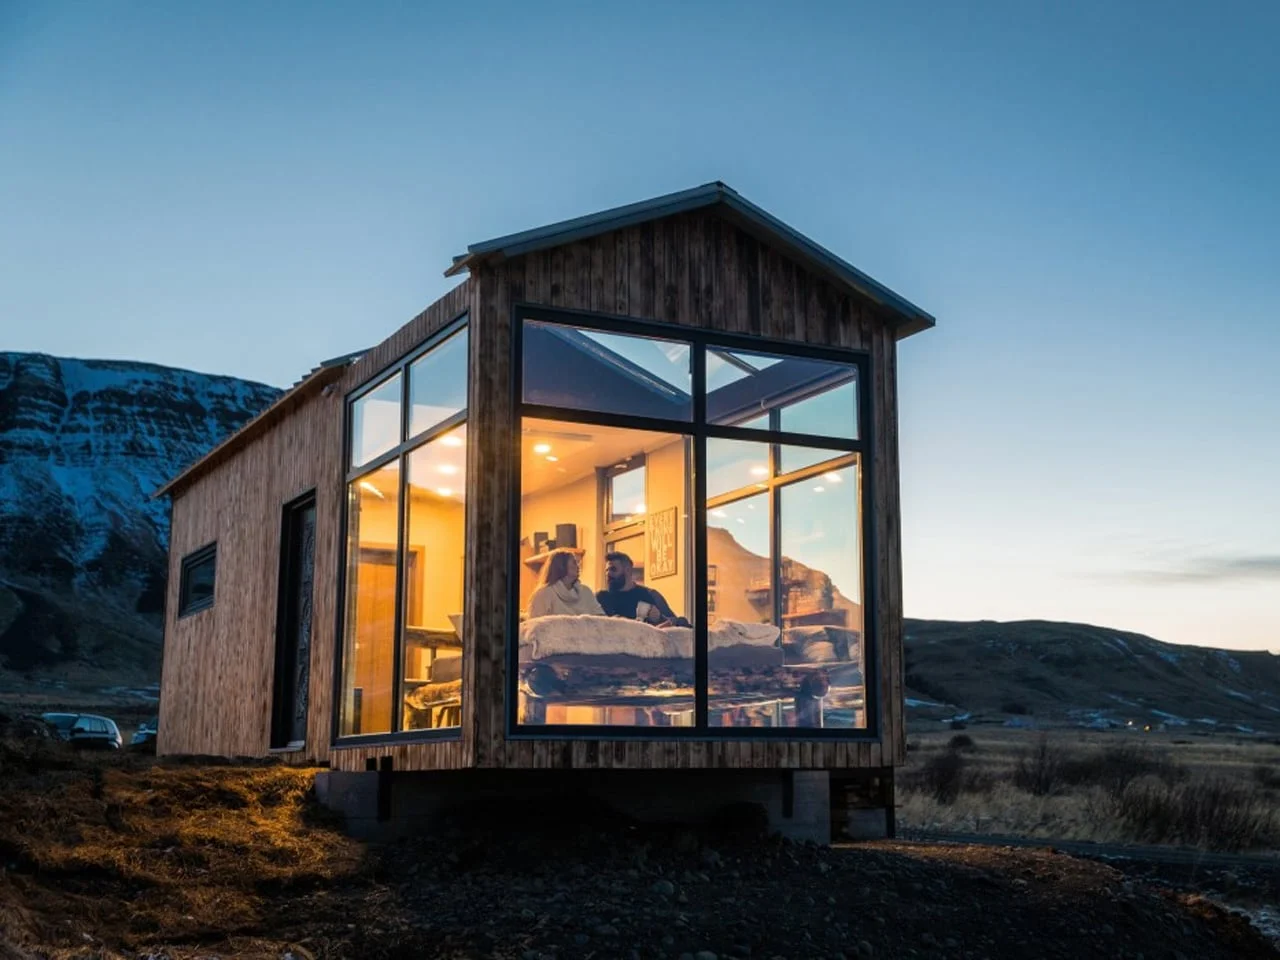
For example, Iceland's Panorama Glass Lounge exemplifies an accurate response to the surrounding environment. The entirety of the structure is designed to dissolve the line between interior spaces and the breathtaking landscape beyond, allowing nature itself to serve as the home’s defining characteristic.
The Psychological Influence of Transparent Living
Living in glass environments significantly alters how inhabitants emotionally engage with their spaces. Constant exposure to natural elements promotes feelings of calmness and tranquility, fostering a connection with the outdoors that enhances overall well-being. Such designs encourage simplicity and intentional living, as the visibility of interiors prompts an aesthetic of clarity and mindfulness.
In this context, the design of Daisy Ranch on Salt Spring Island illustrates this principle adeptly. Designed by Olson Kundig, the residence actively engages with its lush surroundings while maintaining a discreet presence. Its dual-volume layout, complemented by glass and natural materials, ensures privacy while promoting a connection to the environment that underpins modern architectural philosophies.
The interplay between transparency, nature, and emotional engagement in contemporary glass homes signals a profound shift in architectural practices. This approach resists traditional boundaries, instead prioritizing holistic experiences that redefine modern living as an integrated dialogue with the natural world.



Discussion
Sign in to join the discussion.