Sweet-Haus’s 48-foot Tinde adds a striking covered porch to a layout with a main-floor bedroom and a bonus room buyers can configure.
A porch that defines the house
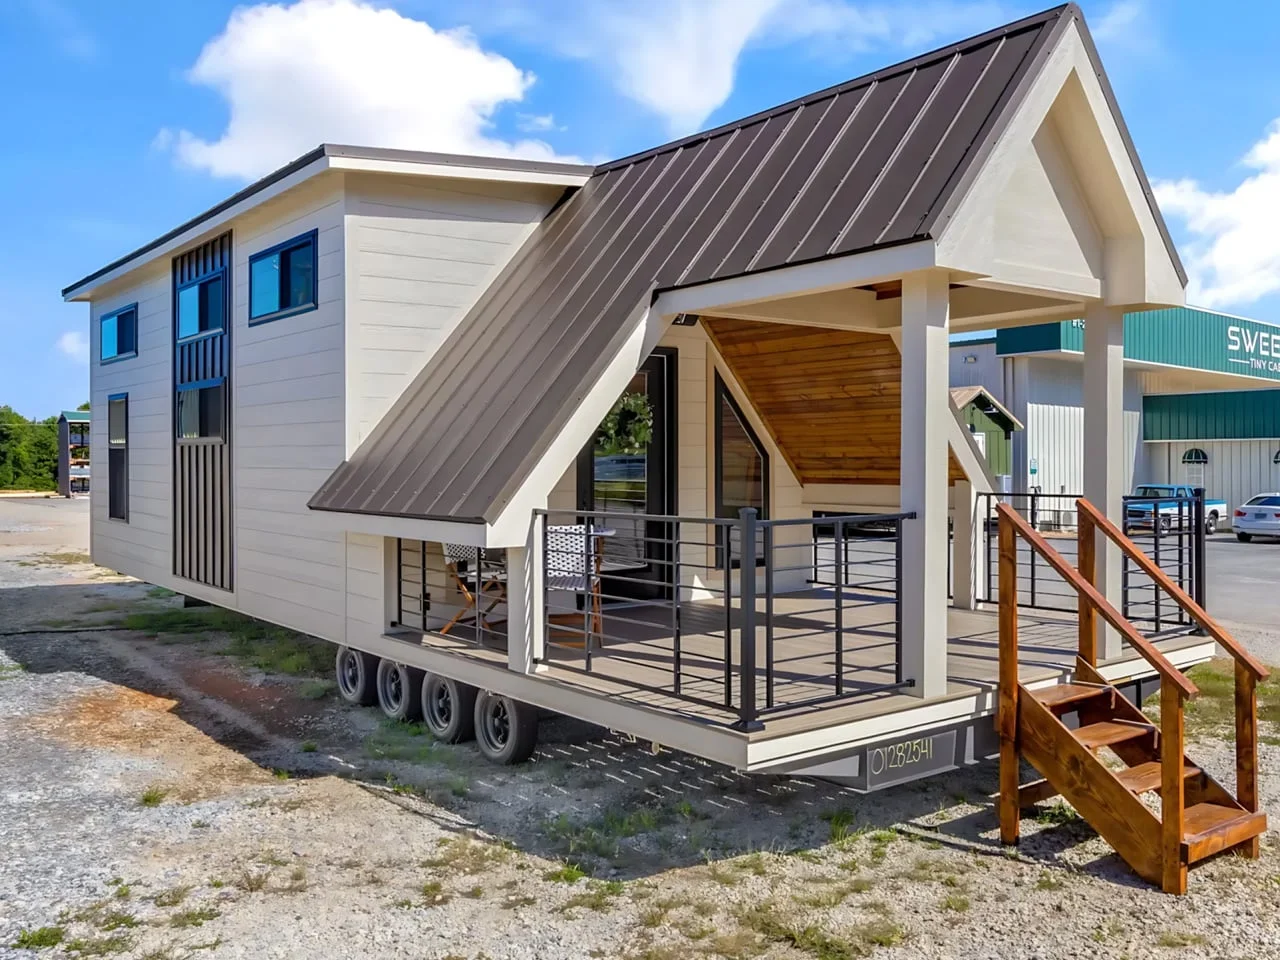
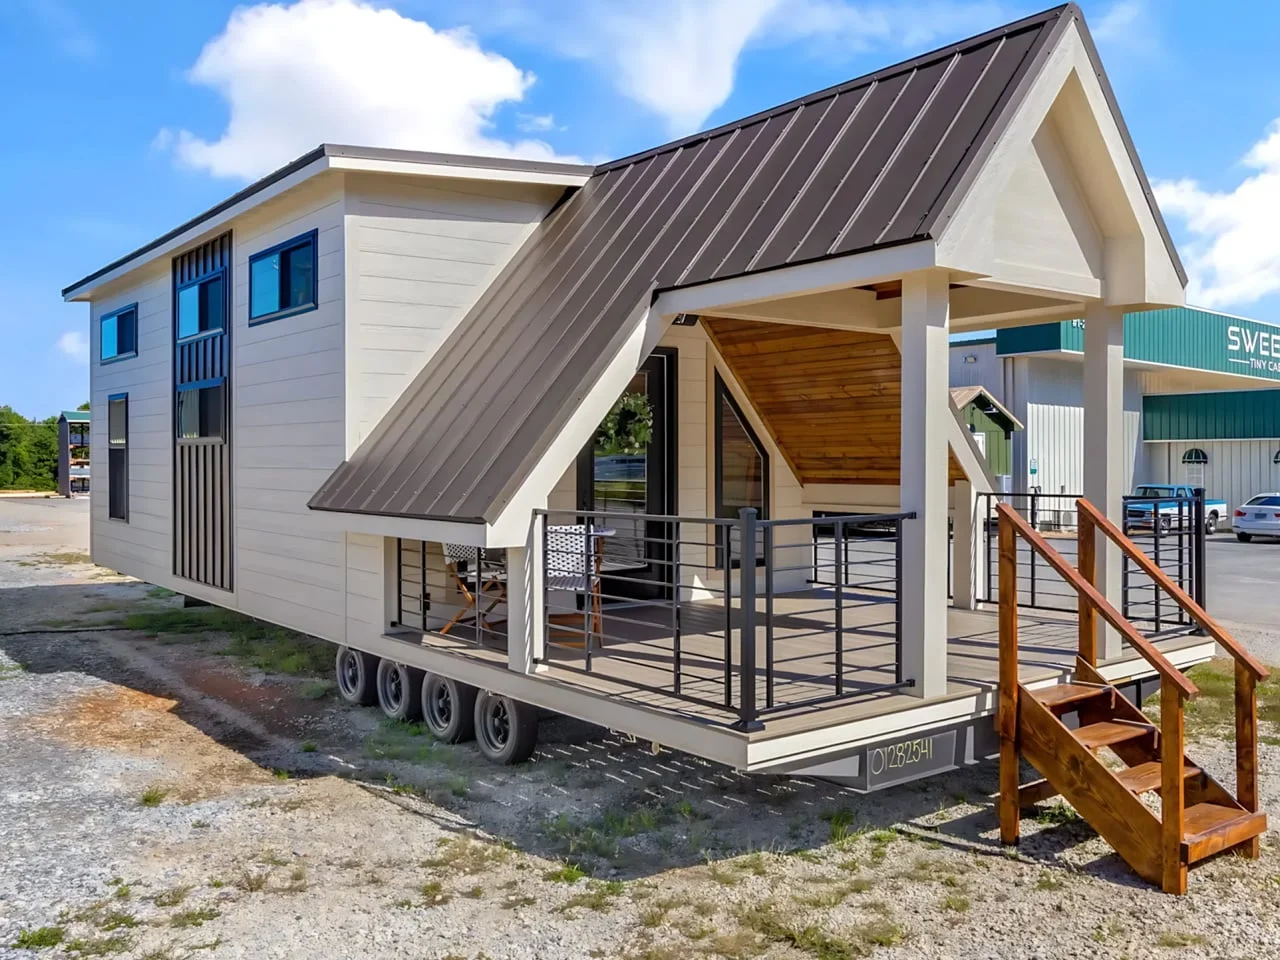
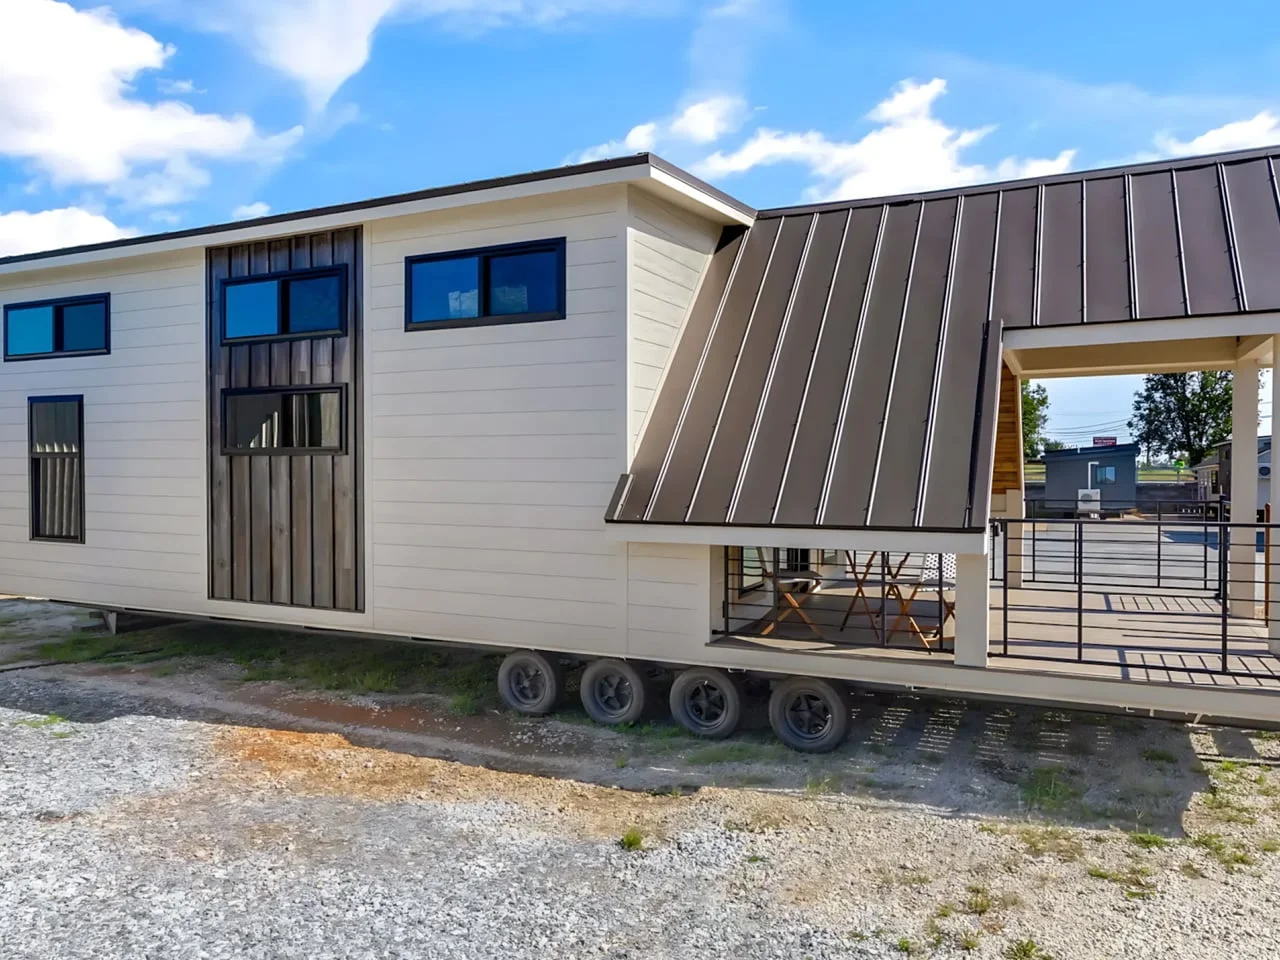
The Tinde’s defining feature is also an extension of its living space: a generous covered porch beneath a steep A-frame roof. Sweet-Haus Tiny Cabin Company, based in South Carolina, builds this customizable park model at 48 feet long and 14 feet wide. Its plan combines a main-floor bedroom, a loft and a bonus room, while the porch adds a place to gather outdoors without giving up shelter from sun or rain.
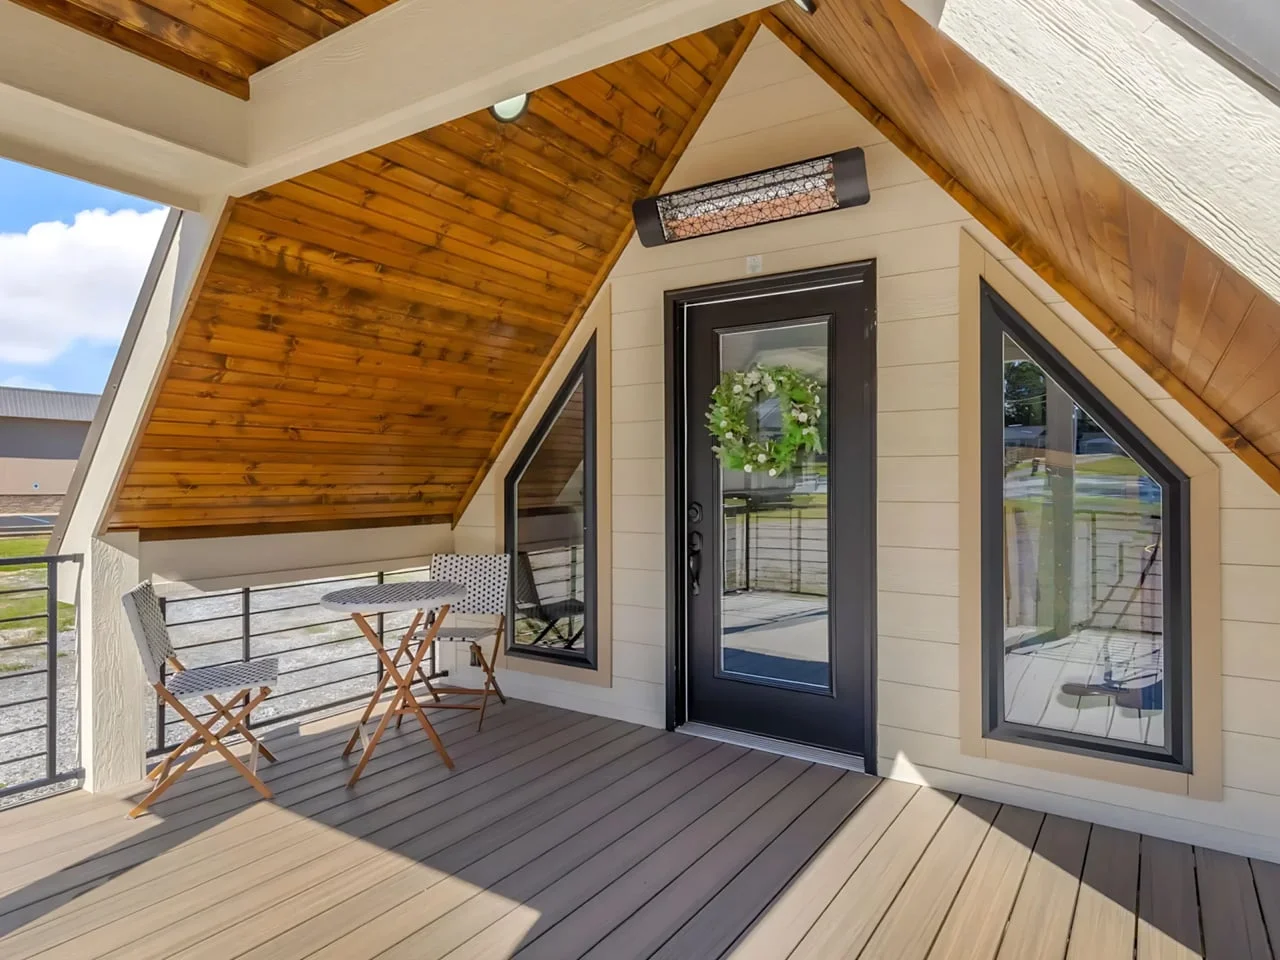
That arrangement gives the house two distinct ways to use its footprint. Inside, the rooms serve everyday needs; outside, the porch creates a social area that doesn’t have to double as a hallway or dining zone. The porch’s scale also changes how the Tinde presents itself: it reads less like a compact box with a small step and more like a home organized around an outdoor room.
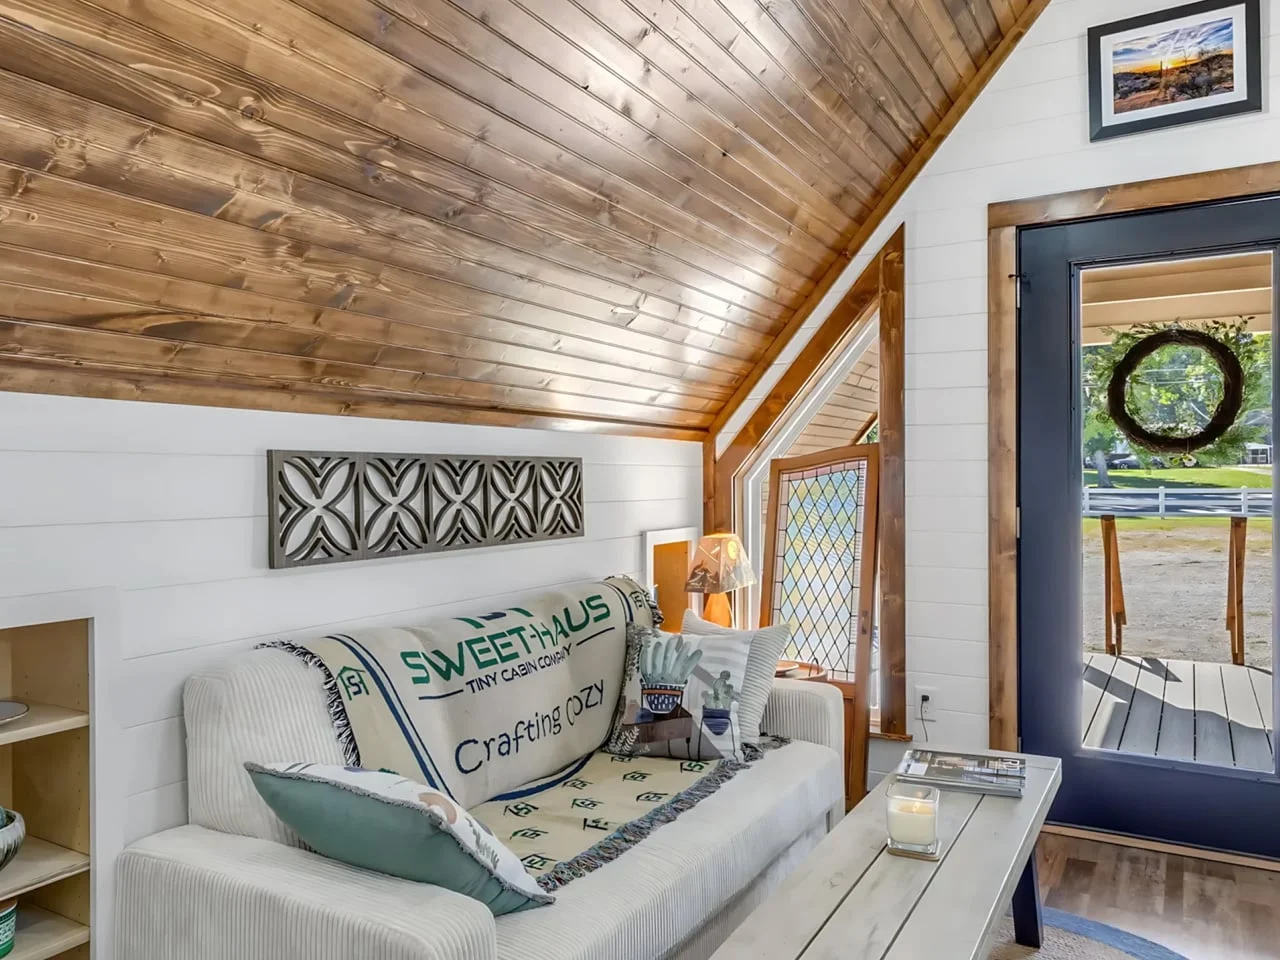
On the photographed model, pale siding and dark railings set off the porch, while wood beneath the roof warms the entrance. The sharp front roofline contrasts with the taller, more conventional section behind it, which houses the upper level. The combination gives the exterior a strong focal point, though the prominent porch roof is an upgrade, so the pictured exterior doesn’t represent the starting configuration.
Designer: Sweet-Haus Tiny Cabin Company
A main floor designed for daily use
The 14-foot width makes room for a living area with a sofa, coffee table and armchair. A built-in counter with stools handles meals or laptop work, keeping a separate table out of the central path between the entrance and kitchen. It’s a practical choice in a home where circulation space matters: one surface can support several routines, while the main room stays relatively open.
That openness is useful, but it comes with a familiar small-home trade-off. A counter can serve breakfast, a quick meal or a laptop session, yet it won’t offer the same separation as a dedicated dining table or desk. If you’re working in this space, the layout asks you to treat furniture and surfaces as shared resources rather than assigning every activity its own zone.
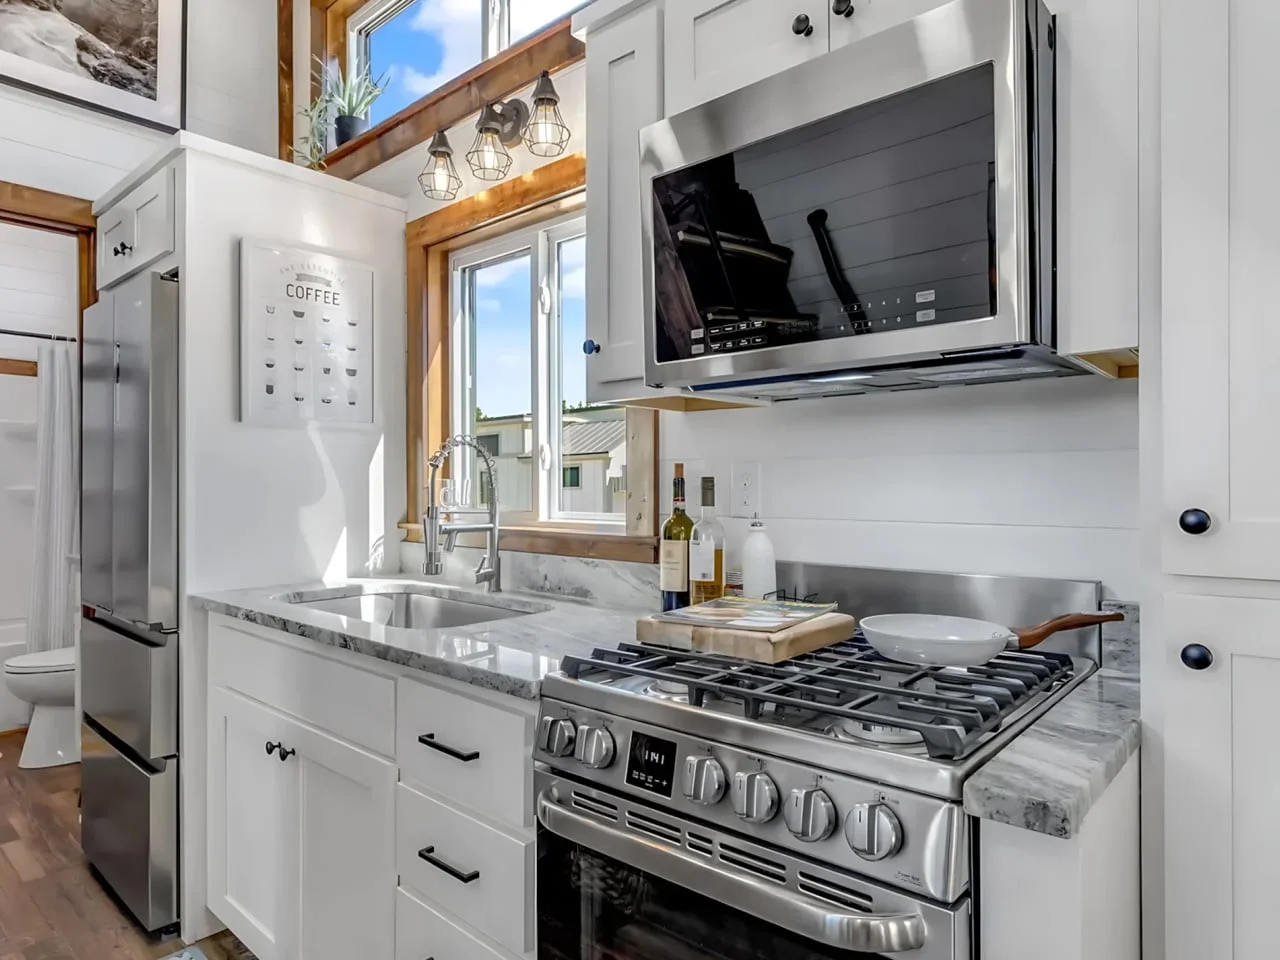
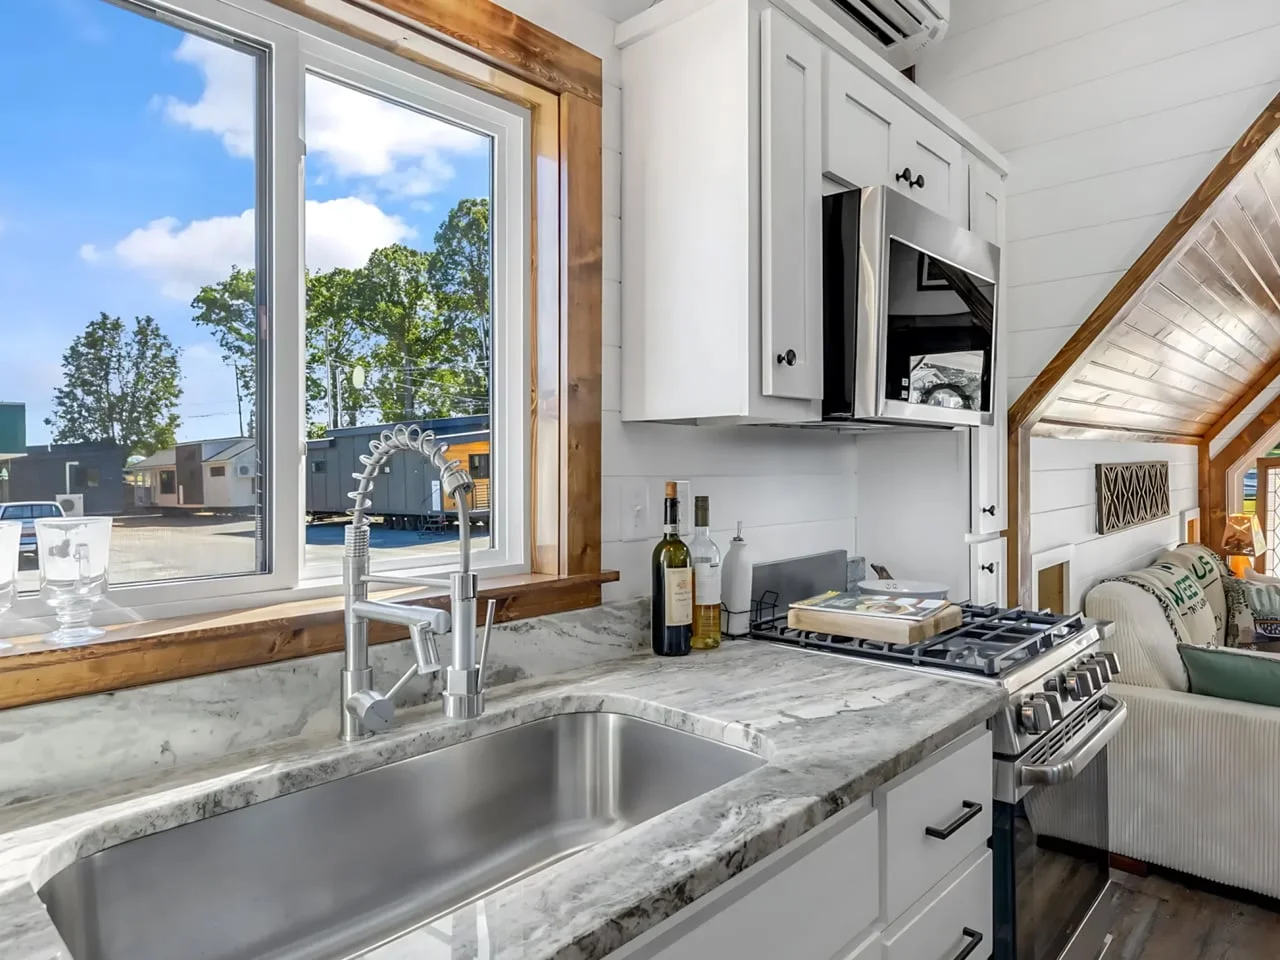
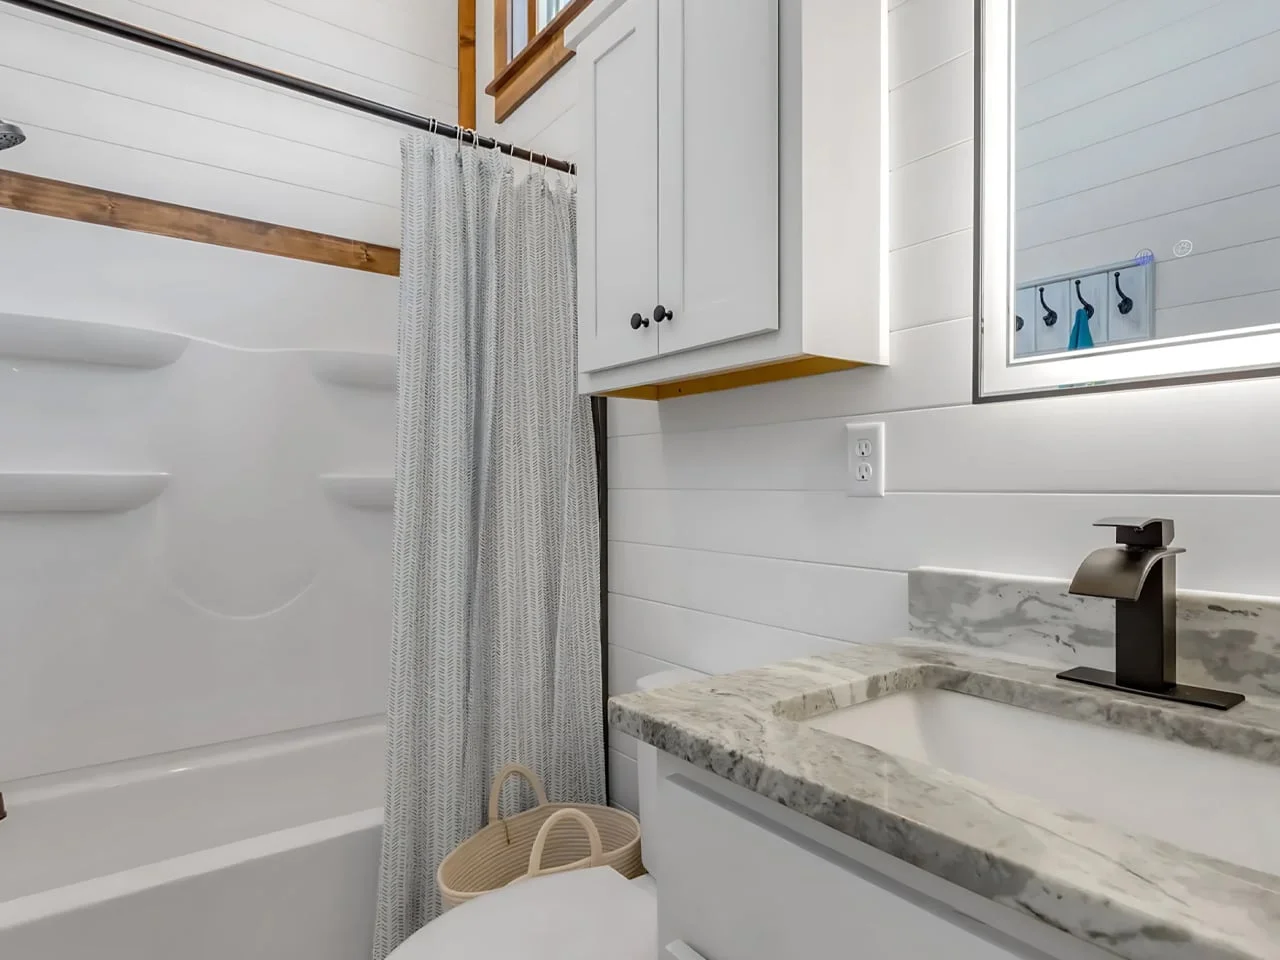
The kitchen packs an oven, four-burner propane cooktop, microwave and refrigerator alongside upper and lower cabinets. That’s a substantial set of everyday appliances for a compact home, and the cabinetry provides places for supplies that would otherwise occupy counters. At the rear, the bathroom has a tub and shower combination, vanity and flushing toilet. A separate downstairs bedroom gives occupants a sleeping option without requiring a climb to the loft each night.
That last feature matters more than it may appear. Stairs or ladders can make loft sleeping less convenient for some occupants, and a main-floor bedroom gives the plan a second way to accommodate changing routines. This is more significant than it looks: the Tinde’s flexibility depends not only on how many beds fit, but also on where those beds are placed.
The bonus room shapes the household fit
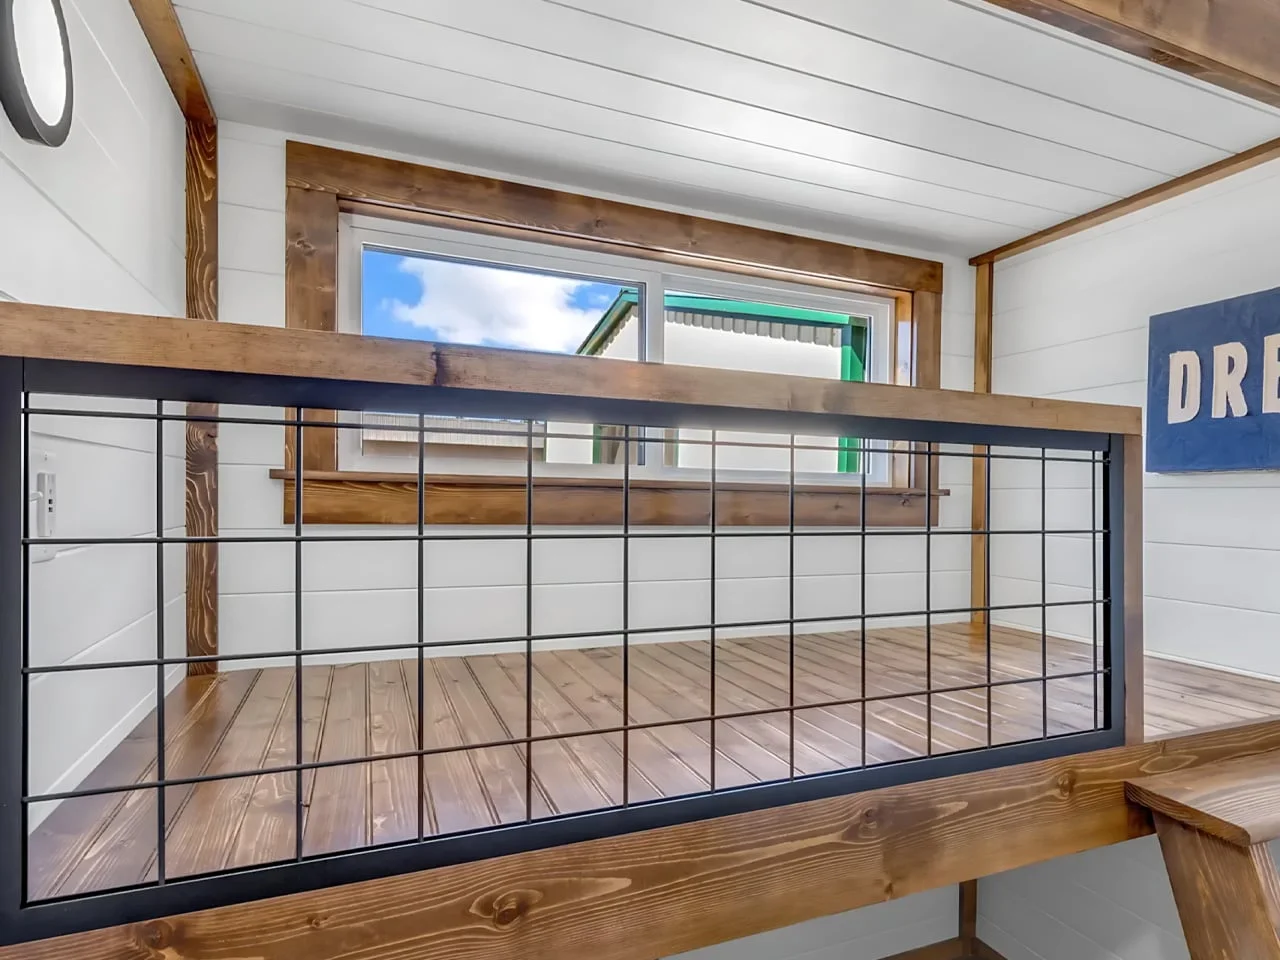
That extra room may be the floor plan’s most useful variable. Sweet-Haus lists bunks, laundry, an office or storage as possible uses. Each option answers a different pressure point: bunks prioritize sleeping capacity, laundry keeps a household task inside the plan, an office can provide a work surface, and storage helps contain the belongings that small homes can struggle to absorb.
The bedroom, loft and bonus room can sleep up to six people, depending on the chosen arrangement, though that figure doesn’t mean six separate private sleeping spaces. Capacity is only one measure of comfort. Privacy, access to the bathroom and the ability to use a room for something other than sleeping will matter just as much for a household considering the layout.
The bonus room is open by default; single upper-bunk and double-bunk setups are listed as upgrades. Buyers can also choose a tub-shower or a walk-in shower at no additional charge. These choices affect how the home handles guests, work and laundry, all of which compete for limited space. In other words, the room’s flexibility is real, but it depends on making a decision about what the household needs most.
And this is the part most people overlook: a room labeled “bonus” doesn’t create extra floor area. It gives the same area a different job. That can be a useful distinction for buyers comparing layouts, especially if a bunk configuration solves one need while making the room less suited to another.
Price, options and the trade-offs
Sweet-Haus lists the Tinde at a starting price of $131,000, with the A-frame porch roof priced as a $15,000 upgrade. That difference puts a clear price on the design element most visible in the photographed model. The starting figure is therefore only a baseline; the final configuration depends on which listed options a buyer selects.
The design’s appeal rests on a clear trade: a large outdoor gathering space and a flexible interior, with the bonus room available to solve the household’s most pressing space constraint. The porch roof may be the visual draw, but the room choices are likely to shape daily life more directly. Buyers will need to decide whether the outdoor area, sleeping capacity, work space or storage deserves priority.
The numbers here are underwhelming if someone expects a low-cost shortcut to more space; the starting price alone makes clear that this is a substantial purchase, and the listed upgrade adds to it. The more useful question is whether the particular combination of porch, bedroom, loft and adaptable bonus room fits a household’s routines better than a simpler plan.
What the Tinde’s layout says about small homes
Small homes often rely on rooms that can serve more than one purpose, but flexibility has limits. A counter can work as a desk, and a bonus room can become an office or sleeping area, yet those uses may compete with one another. The Tinde makes that tension visible in its plan instead of hiding it behind a headline capacity figure.
Here's the thing: the strongest case for this design is its range of choices, not a claim that every household will find the same arrangement comfortable. What this means for you is that the model is best judged by tracing an ordinary day through it: where meals happen, where work happens, how guests sleep and whether the porch will be used often enough to justify its upgrade. Small spaces reward that kind of practical scrutiny.
A covered porch can extend the living area, and a main-floor bedroom can make the house easier to use across different routines. But the Tinde’s final fit will depend on which options are selected and how the bonus room is assigned. The concept is clear. The compromises are, too.
The post The Tinde Tiny House Gives Its Covered Porch a Dramatic A-Frame Roof first appeared on Yanko Design.



Discussion
Sign in to join the discussion.