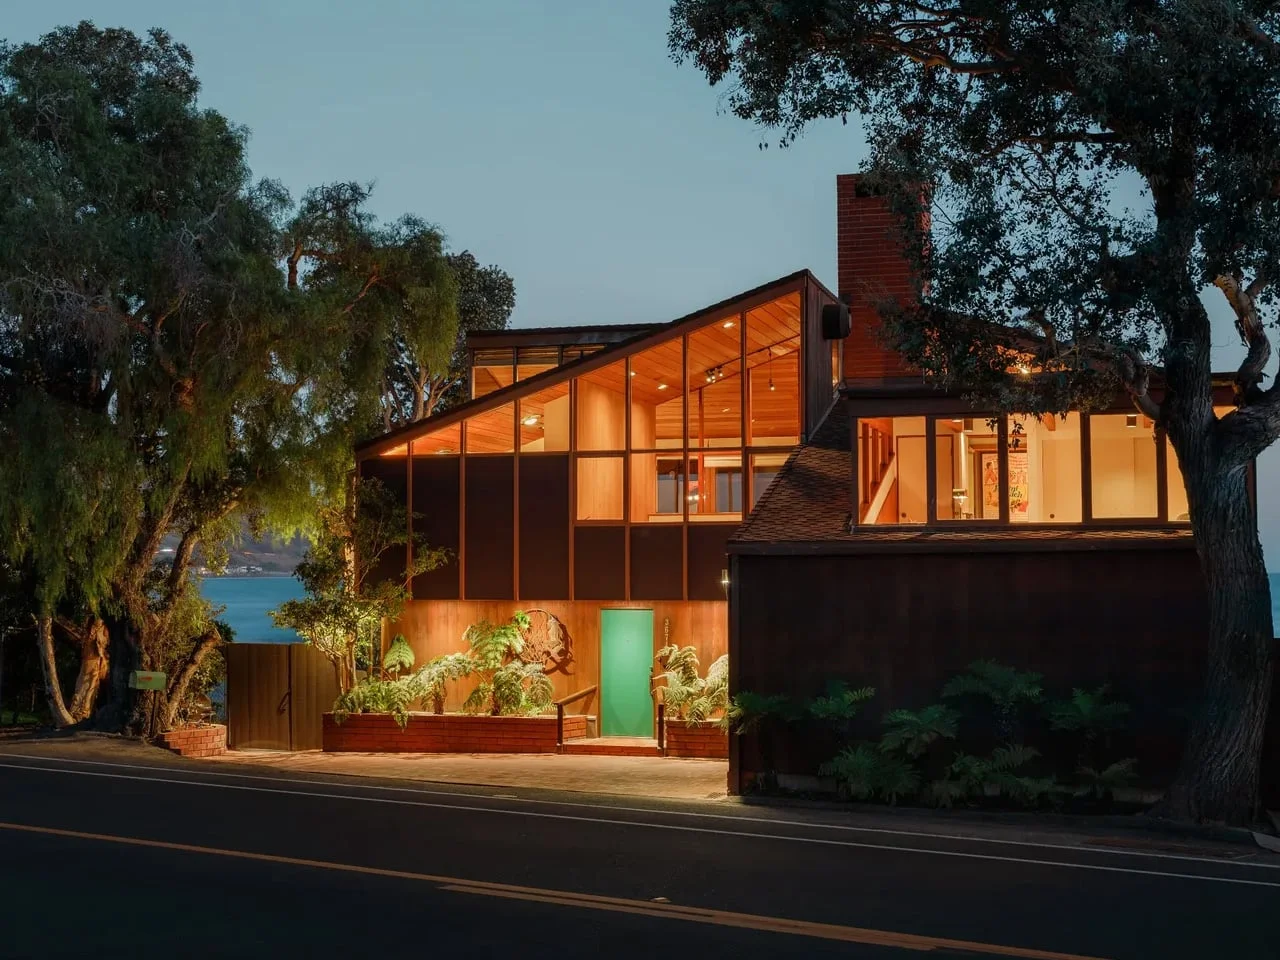
At Faria Beach, Carl Maston’s 1984 Susman House pairs a central brick hearth with cedar, timber and ocean-facing rooms across 2,640 square feet.
A chimney gives the house its center
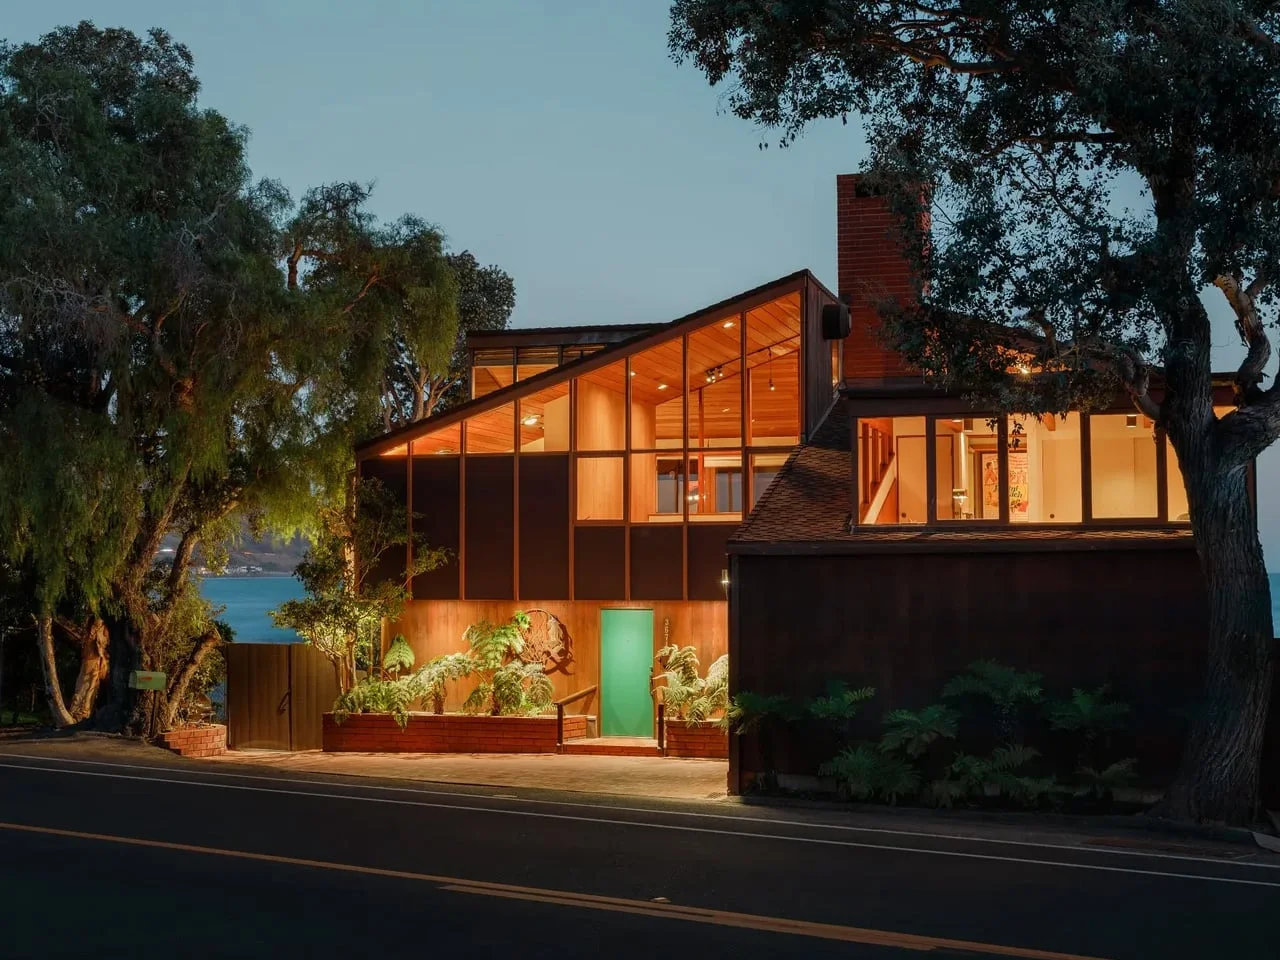
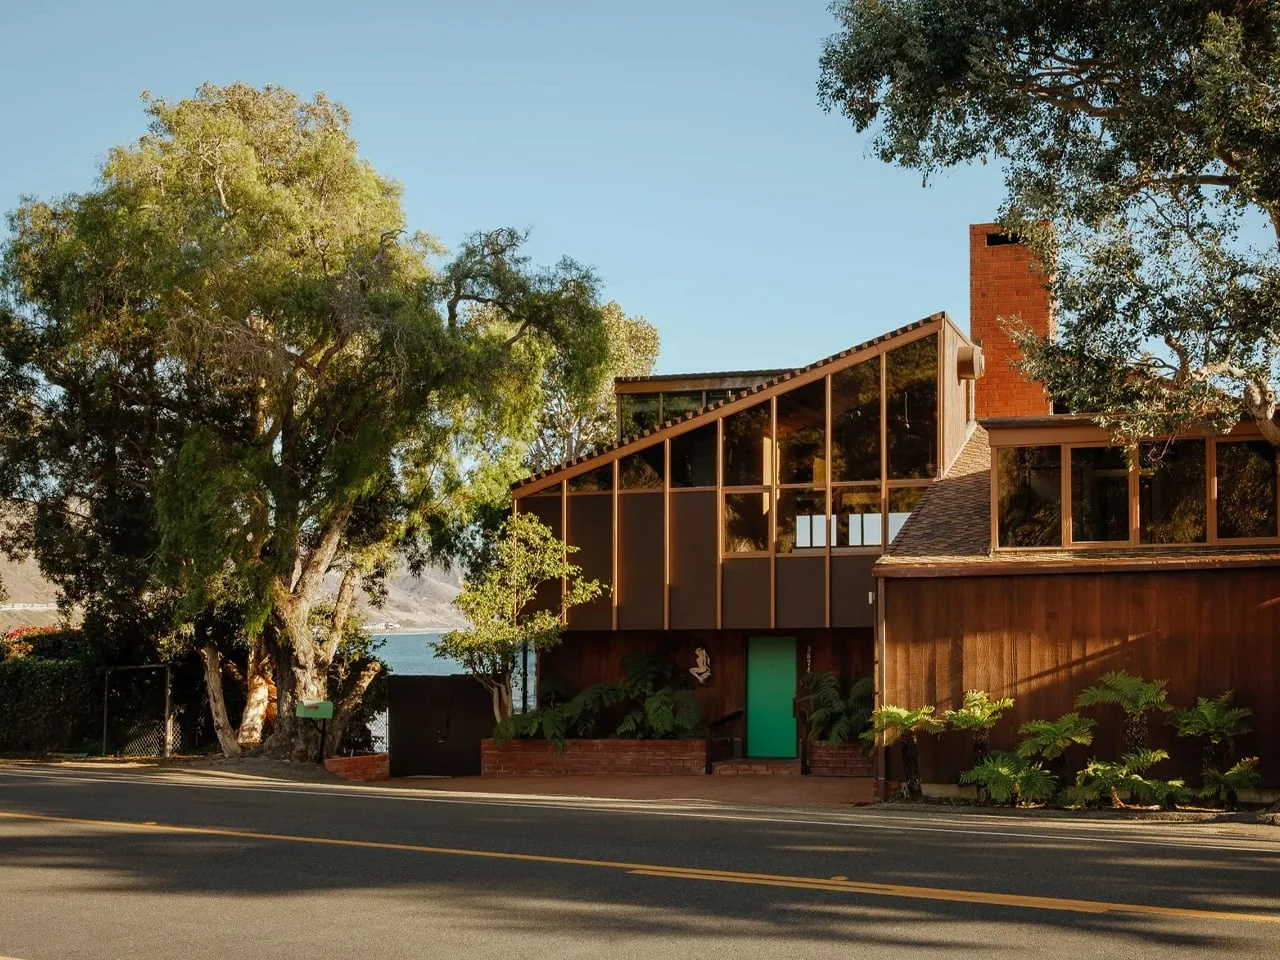
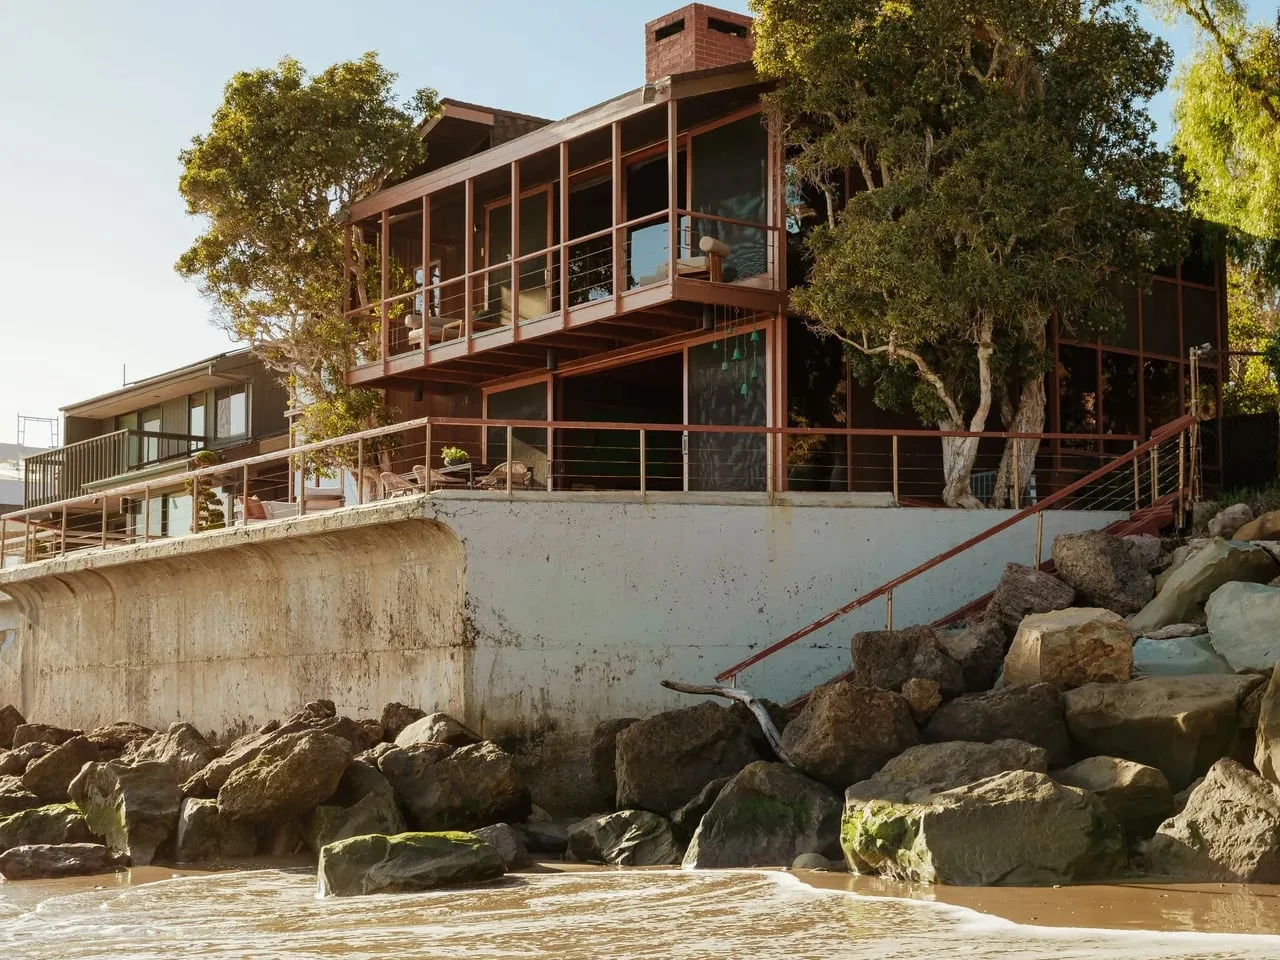
The brick chimney is the organizing idea of Carl Maston’s Susman House: it anchors the rooms, links the two floors and gives a 2,640-square-foot Ventura beach home a strong interior focus. Completed in 1984 above a sandy cove at Faria Beach, the house looks toward the Channel Islands while drawing on the familiar materials of a California cabin. The chimney does more than mark the location of a hearth; it gives the plan a fixed point as rooms open toward the view and the building rises beneath its sloping roof.
That kind of central feature can help a house feel coherent without making every room identical. Here, the brickwork’s presence carries from the living area into the upper-level atrium, giving the home a visual thread across otherwise different spaces. It’s a practical organizing move, but also a strong architectural statement: the house announces its center from inside.
Tracy “Babs” Susman and her partner commissioned the home on land once owned by her sister and brother-in-law. Their brief called for a contemporary house that retained a cabin’s spirit. Maston responded with cedar siding, brick floors, broad windows and a roofline that gives the home a distinct profile. The result feels rooted in its materials without leaning on rustic decoration. That distinction matters: cabin character comes through in texture, warmth and shelter, while the broad glazing and open plan keep the house oriented to its coastal setting.
Design: Carl Maston. The attribution is brief, but the design’s organizing logic is easy to read in the finished house. The chimney, roofline and repeated use of brick and timber give the rooms a shared vocabulary.
A hearth at the center of daily life
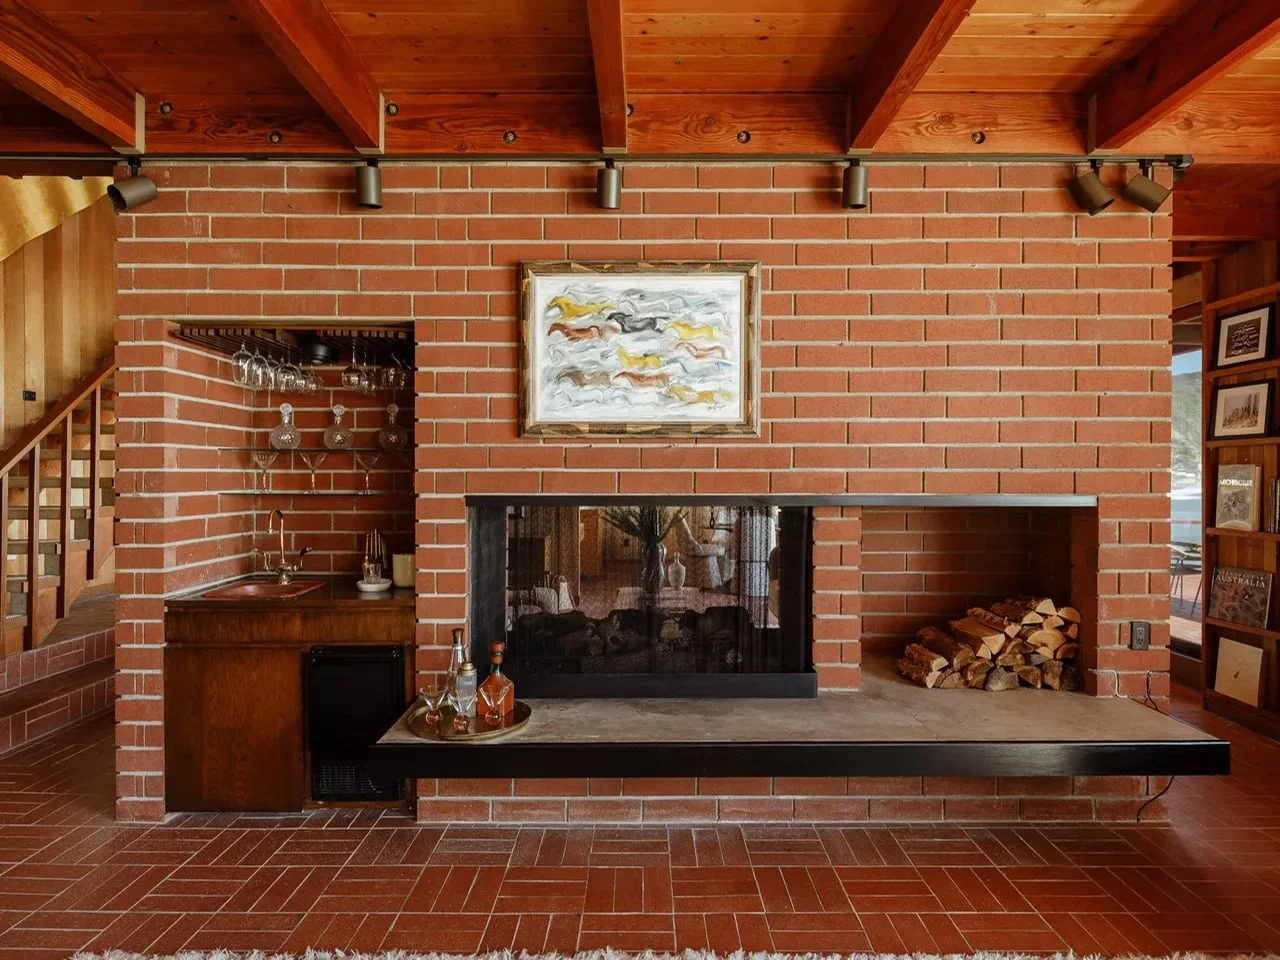
Downstairs, an informal lounge flows into the dining area and kitchen. The double-sided fireplace also warms a den, while a full bathroom sits behind a cedar wall. These spaces have definition, but the plan avoids boxing each activity into a separate room. The fireplace helps make that arrangement legible: it serves more than one area, joining functions that might otherwise feel like a collection of disconnected zones.
Inside the living area, exposed timber beams set the ceiling’s rhythm, and brick paving runs up to the broad hearth. Wood paneling and shelves add depth around the seating. That weight makes the glazed openings stand out: they frame the coast while keeping the interior tactile and sheltered. This is more significant than it looks. The contrast lets the ocean view feel expansive without reducing the room to a glass box.
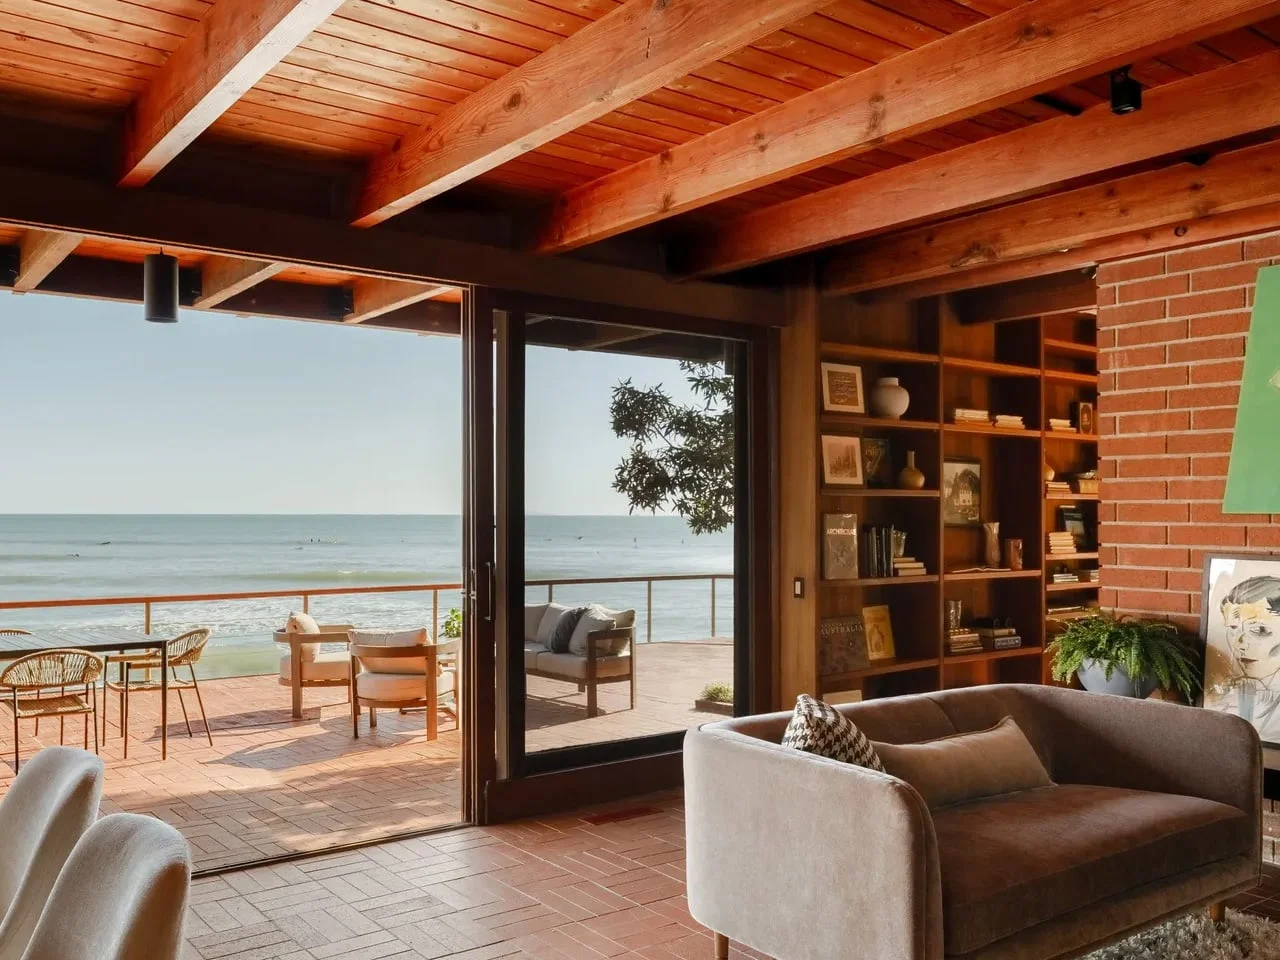
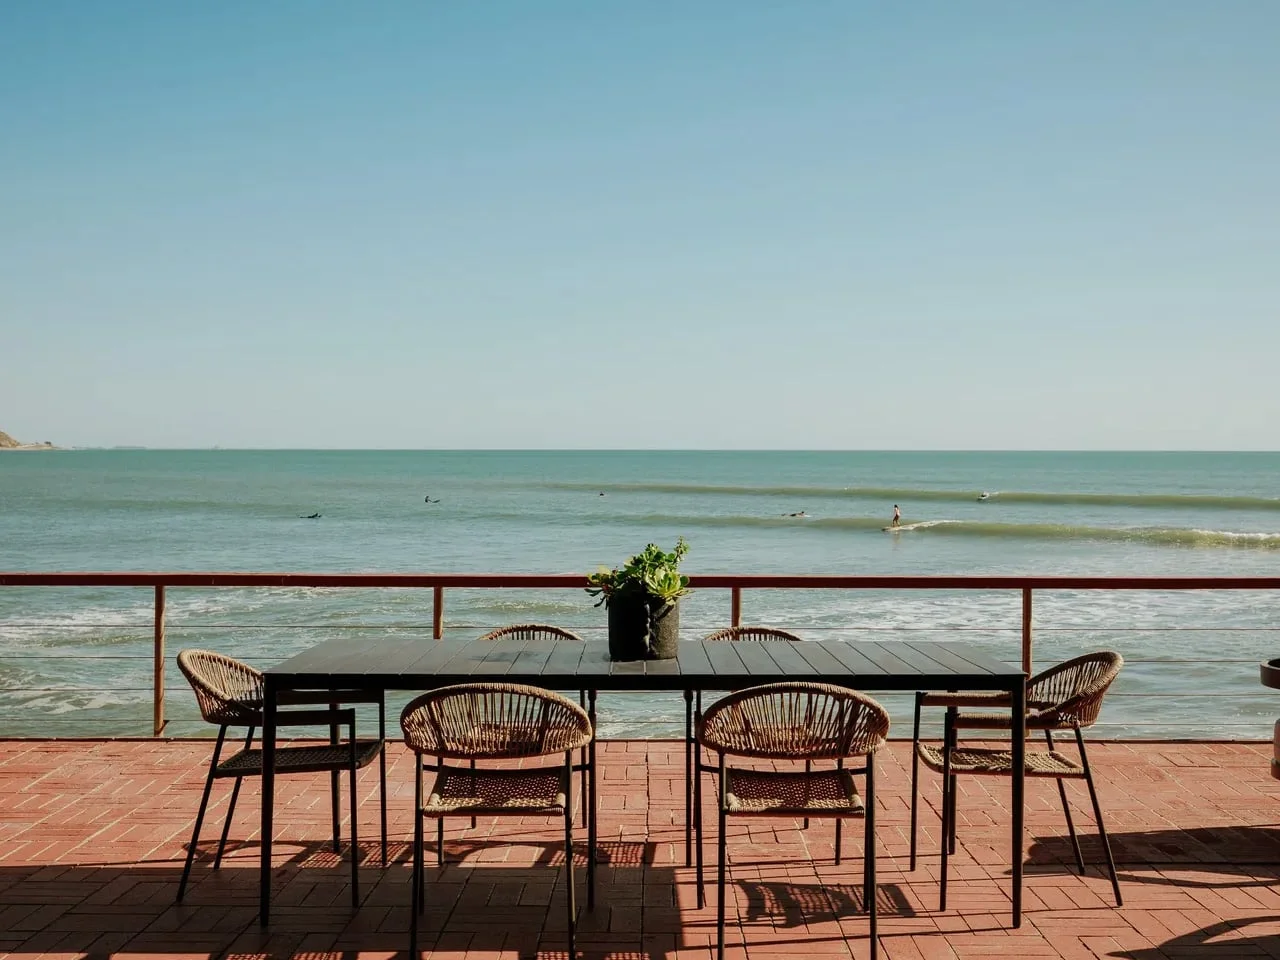
Floor-to-ceiling sliding doors open onto the ocean-facing patio, where the brick paving continues outside. The consistent surface visually joins terrace and living room. It also makes the threshold feel less like a hard boundary: the patio reads as an extension of the main living area, especially when the doors are open.
In the kitchen, an original wood-slat ceiling gives the room its own character, and the bay is visible from the sink. That view brings the coast into an everyday task rather than reserving it for the lounge. Here’s the thing: the house’s relationship with the ocean isn’t only about a dramatic window wall. It’s also built into the way ordinary rooms are positioned and used.
The chimney connects both levels
Three bedrooms and a separate sitting area occupy the upper floor beneath the sloping roof. Around the chimney, a central atrium and landing form the route between rooms. Internal glazing brings light farther into the plan and keeps the upper level connected to the living space below. The arrangement gives the upstairs a sense of connection while allowing the bedrooms to remain distinct from the busier shared spaces.
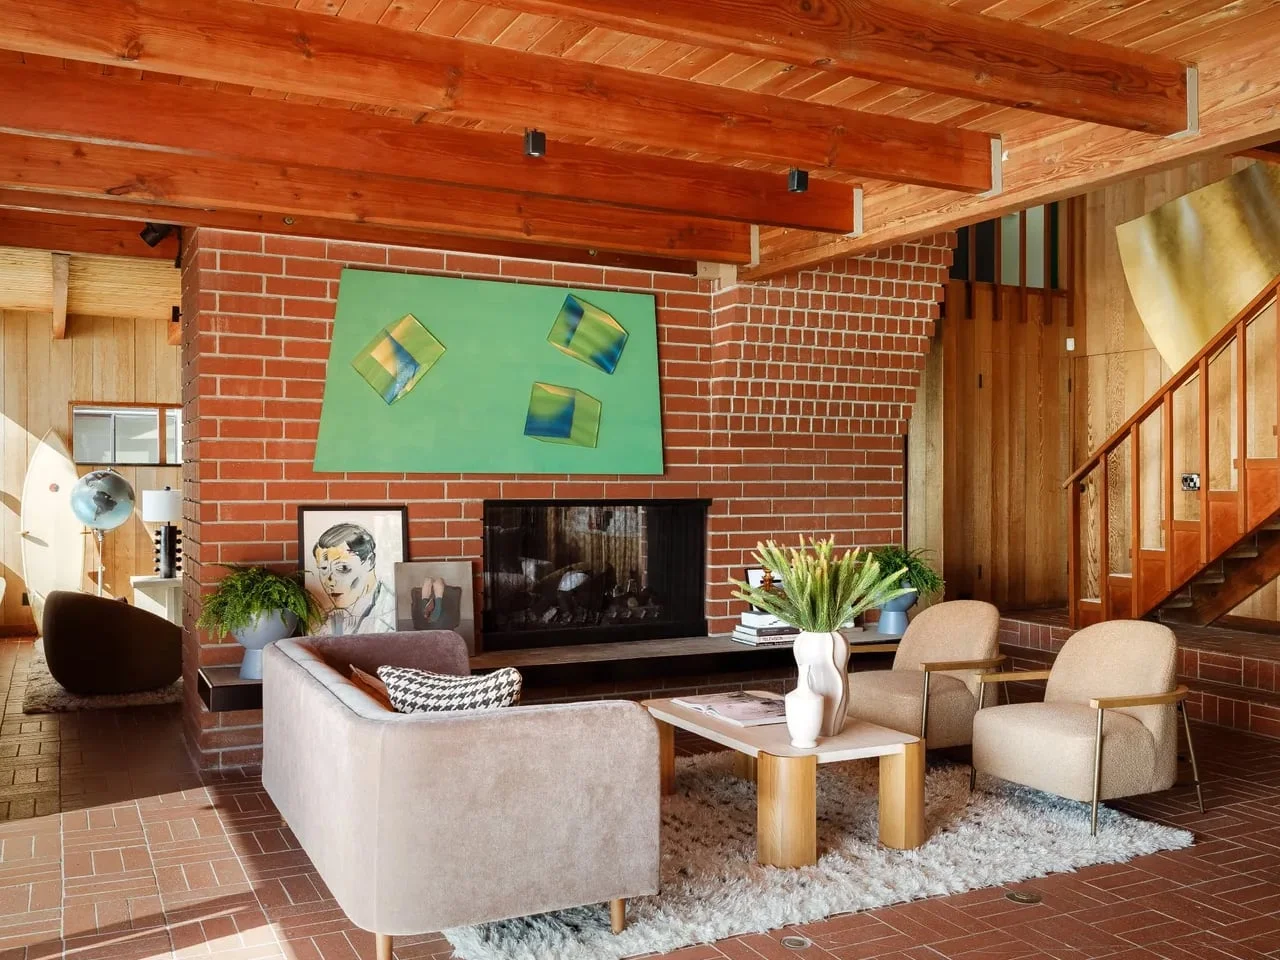
Timber-framed interior windows sit beside the brickwork, their angled tops echoing the roofline. The detail makes the house’s geometry visible from within, while the atrium turns circulation into part of the architecture. A landing could be treated as leftover space between rooms; here, it becomes a place where the building’s materials and structure can be read together. (And this is the part most people overlook.) The internal windows don’t only pass light; they make the connection between levels visible.
The home is currently listed for $5.1 million. Its enduring appeal rests on more than its oceanfront setting: Maston gave the interior a clear identity of its own. The listing price is a present-day point of context, but the design’s character comes from choices that are visible in the house itself: a central hearth, repeated materials and a plan shaped around movement and views.
What the design gets right
Many coastal houses rely on their setting to carry the experience. This one gives the landscape a strong role, but it also gives the interior a memorable structure. Brick floors that continue onto the patio, a fireplace shared by multiple rooms and glazing that links the floors all support a consistent idea: the house should feel open to its surroundings while remaining warm and grounded.
That balance isn’t automatic. Broad windows can make a room feel exposed, while heavy materials can make a compact plan seem closed in. Maston’s design holds those forces in tension, using timber and brick for shelter and openings for light and views. If you’re working in this space, the useful lesson is how a few repeated choices can tie a home together without asking every room to perform the same role.
And yet, the house’s appeal depends on more than a tidy design concept. Its cove-side position and ocean outlook are central to how the rooms are experienced, and the description offers no basis for judging practical concerns such as maintenance or privacy. What it does show is a design that makes its setting part of daily life and gives the interior an identity beyond the view. A house with a center. That’s the lasting impression.
The post Inside Carl Maston’s Ventura Beach House, Built Around a Brick Chimney first appeared on Yanko Design.



Discussion
Sign in to join the discussion.