MOLD Architects’ pink Serifos home turns seven roof openings into private gardens, connecting rooms to daylight and the outdoors.
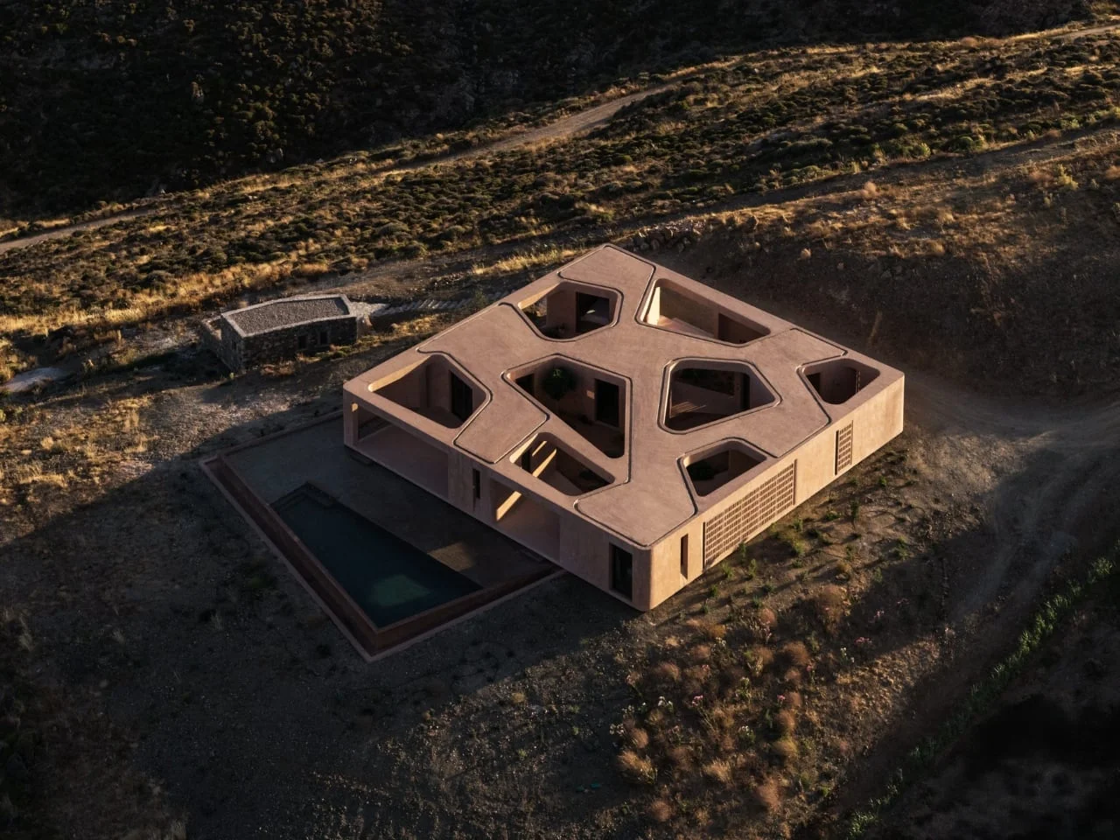
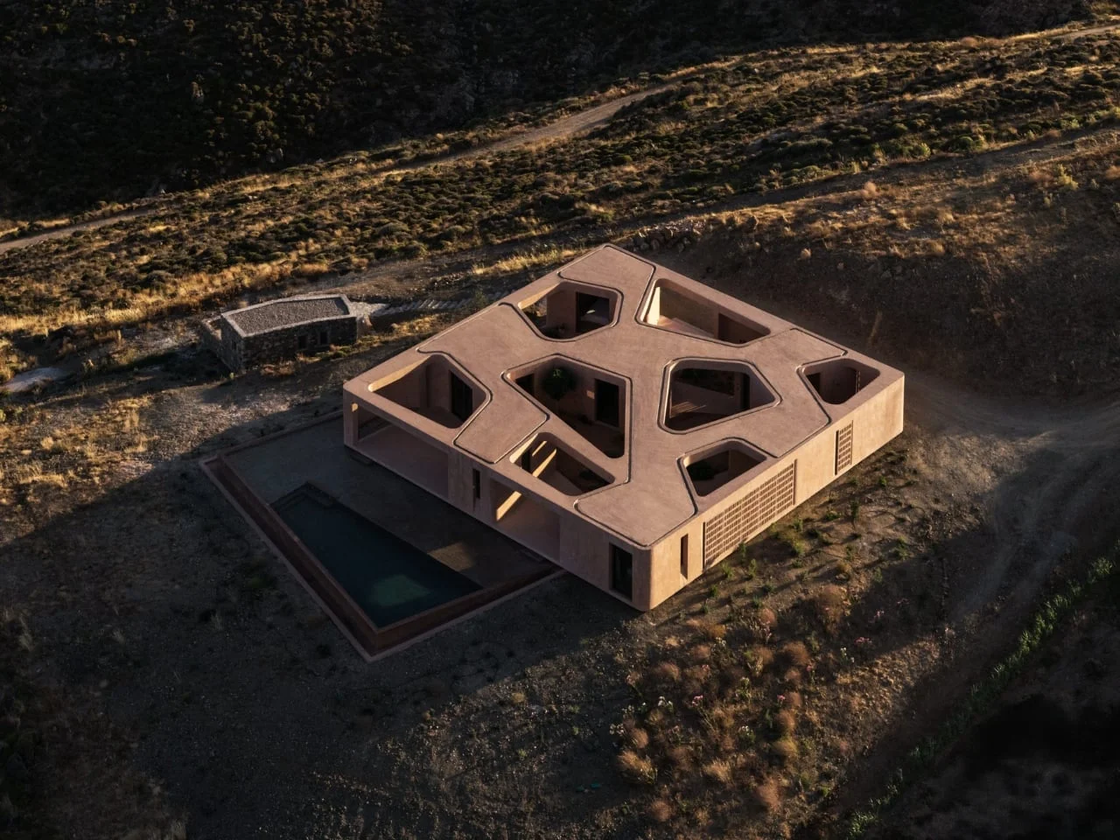
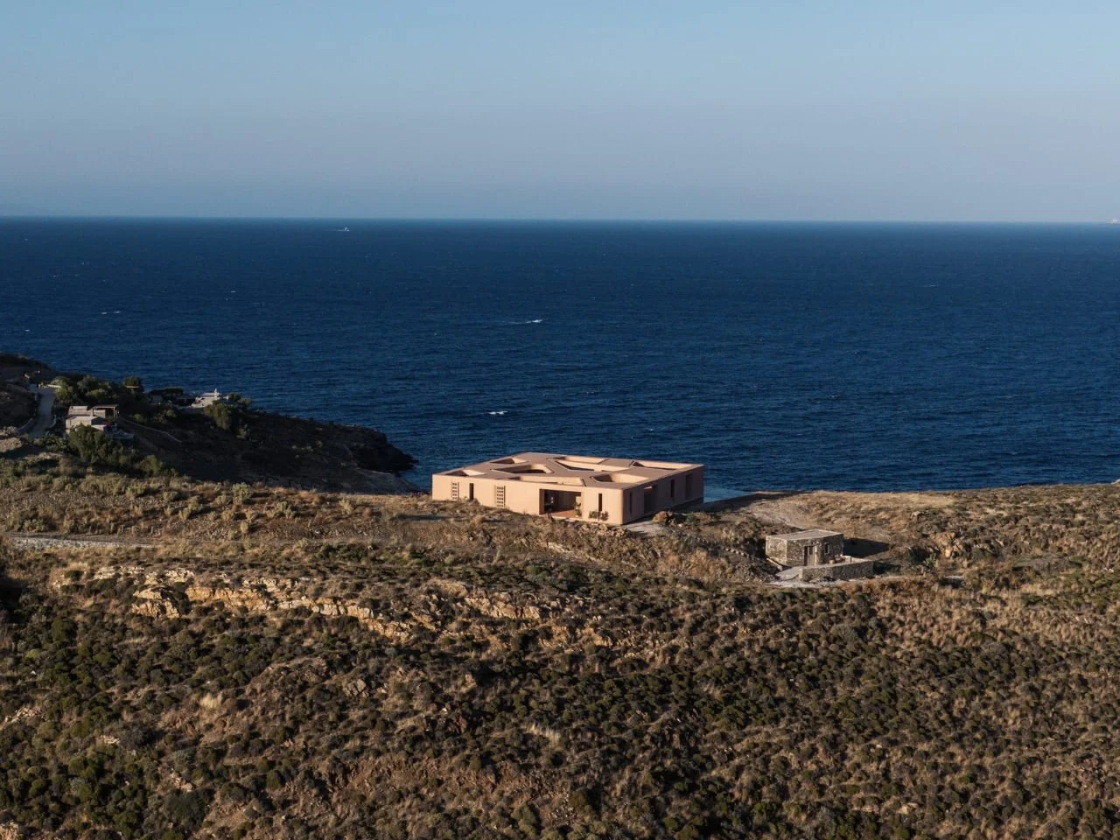
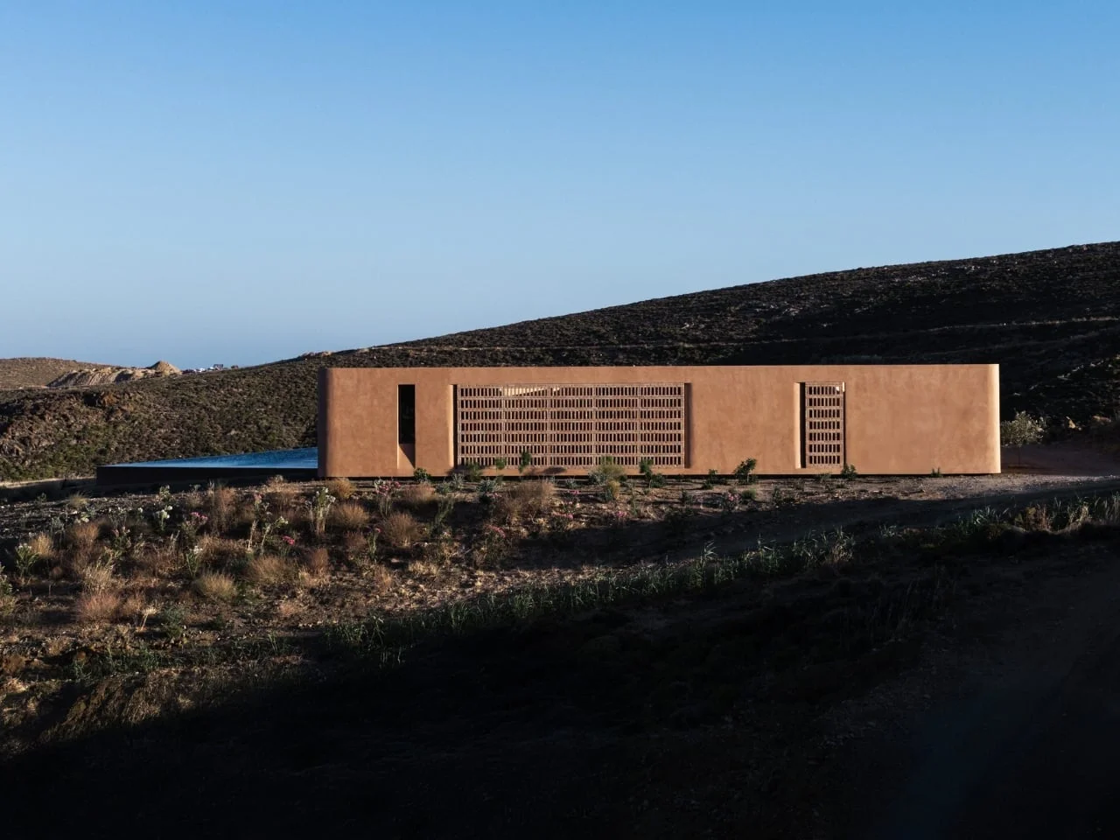
M Residence makes its strongest argument from inside: a home can welcome the outdoors without turning every room into a viewing platform. Seven openings cut into its terracotta-pink roof bring gardens and daylight into the plan, while the house’s enclosing walls preserve a sense of shelter. Designed by Athens-based MOLD Architects in Lia, on Serifos, the residence looks out toward the Aegean—but its courtyards give daily life more intimate points of contact with the landscape.
That distinction gives the house its character. The roof’s square outline, punctured by irregular courtyards, reads clearly from above. At ground level, those openings become planted rooms and glimpses of sky, offering a more varied experience than a continuous sweep of glass. The project recognizes that a sea view can be compelling without needing to dominate every moment at home.
Designer: MOLD Architects
A sequence of rooms, gardens and passages
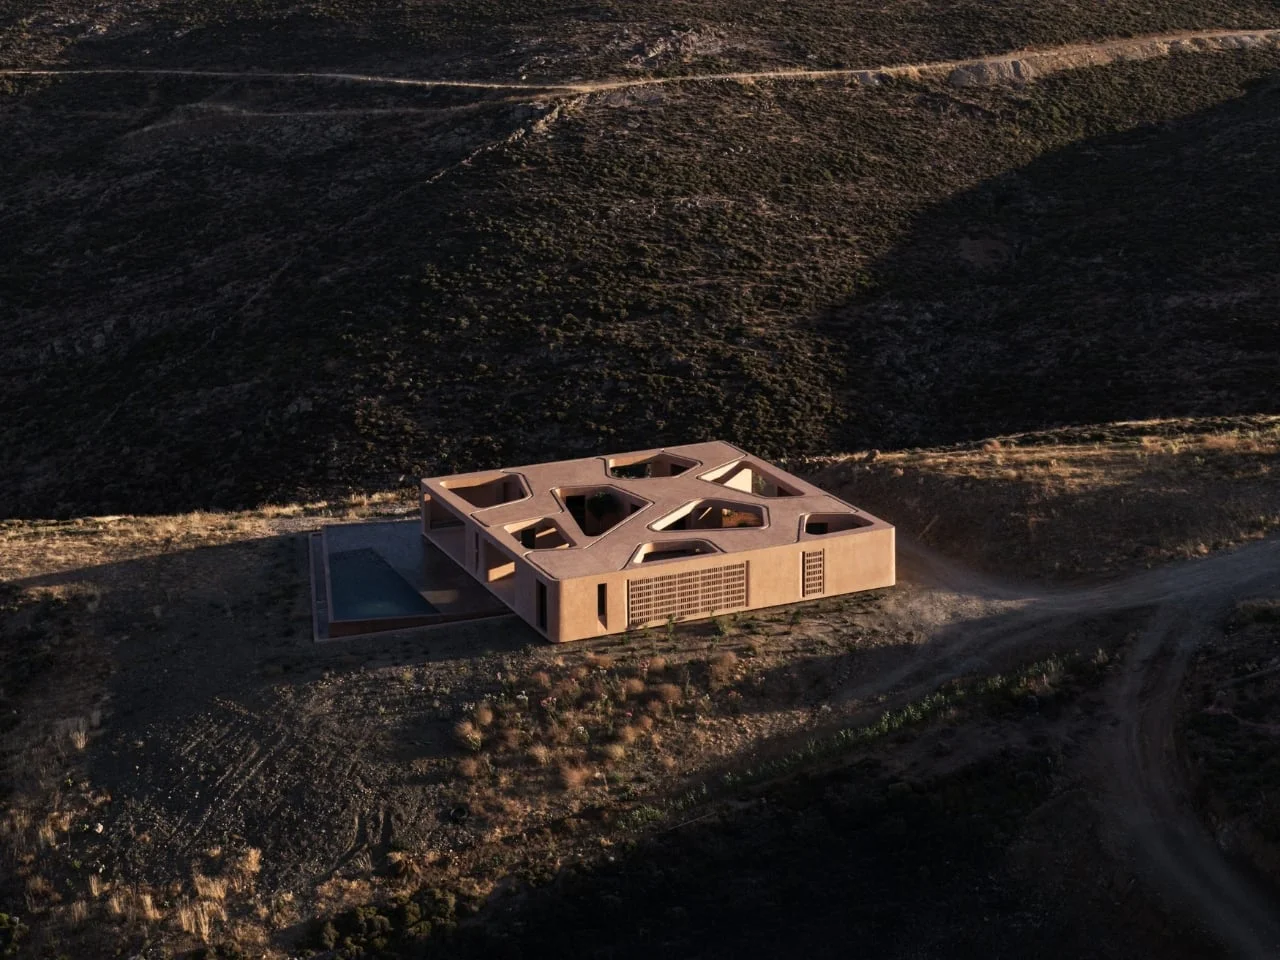
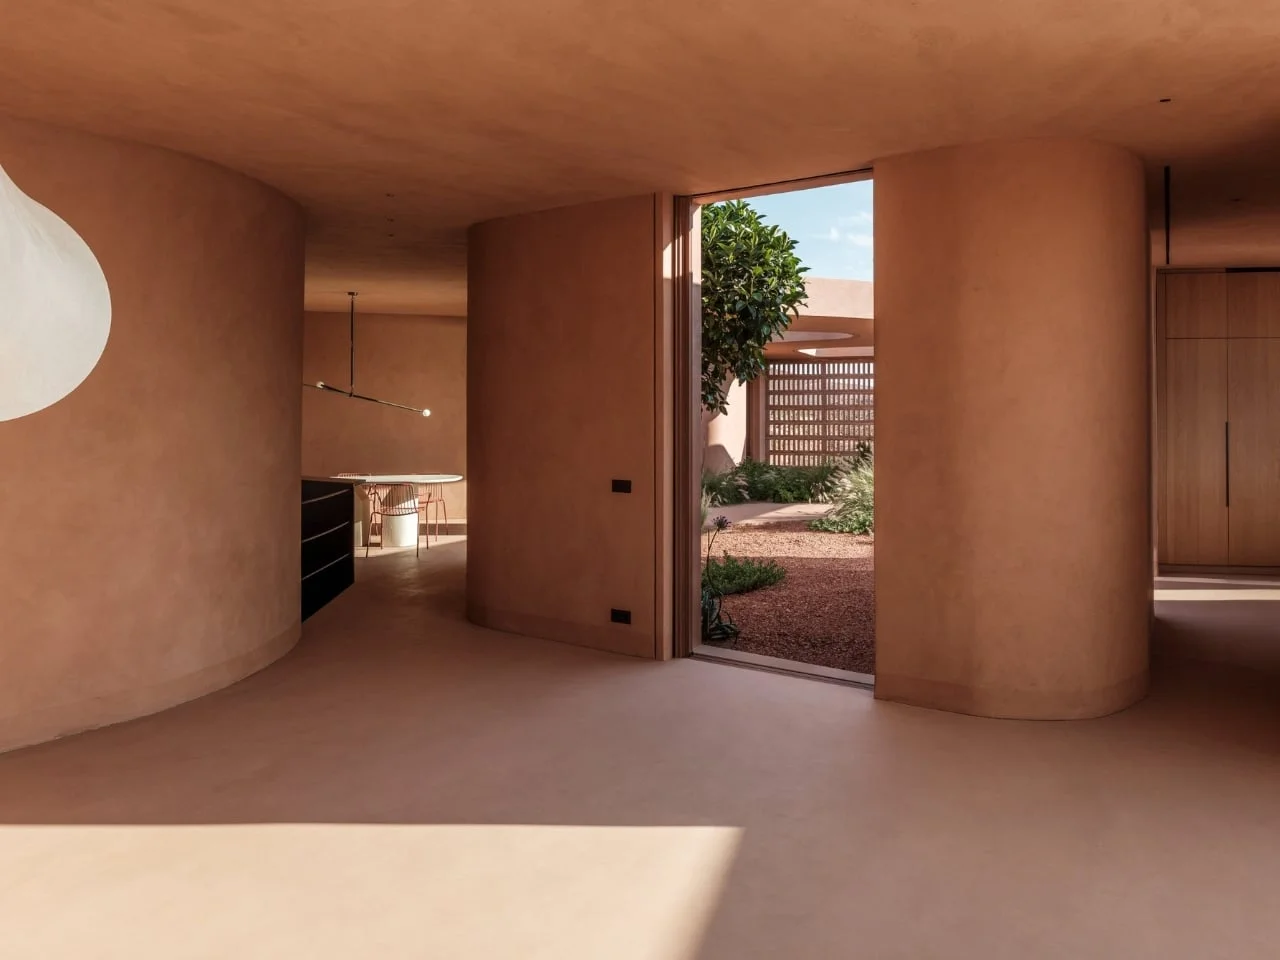
Inside the compact perimeter, curved walls shape the route between rooms and courtyards. MOLD draws on several local references: monasteries, the cubic houses of island villages, and the rounded forms found in rural buildings and dry-stone walls. The result avoids a single grand reveal. Instead, views emerge in stages through openings, planted pockets and covered walkways.
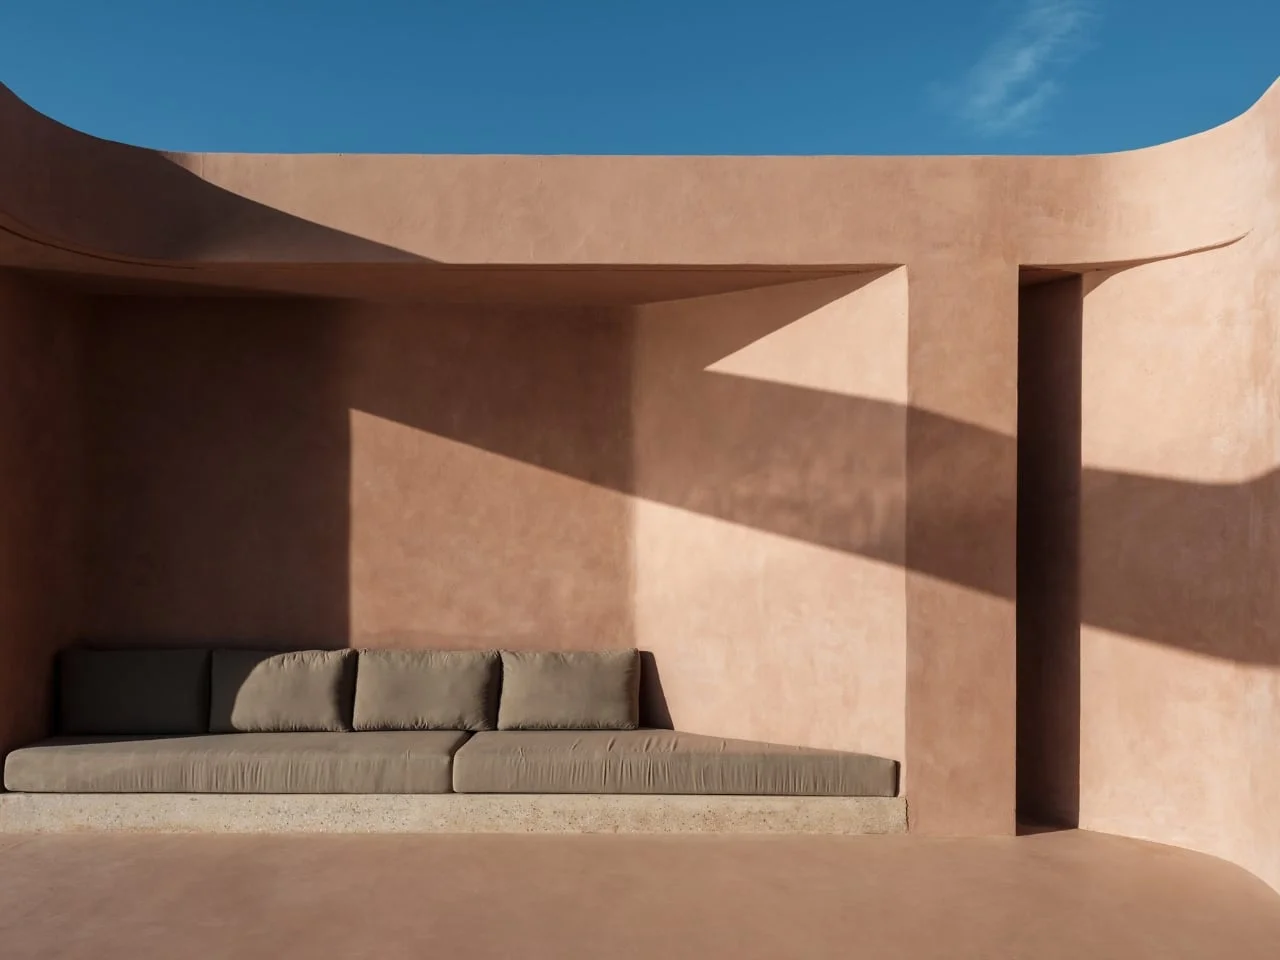
The earthy pink plaster helps tie these changing forms together, running across walls and ceilings. It also suits the dry Serifos setting better than the stark white often associated with island homes. Under the roof edges, the color deepens the shadows and gives the surfaces a warmer presence. The finish makes the house feel connected to its surroundings rather than set apart as a pristine object.
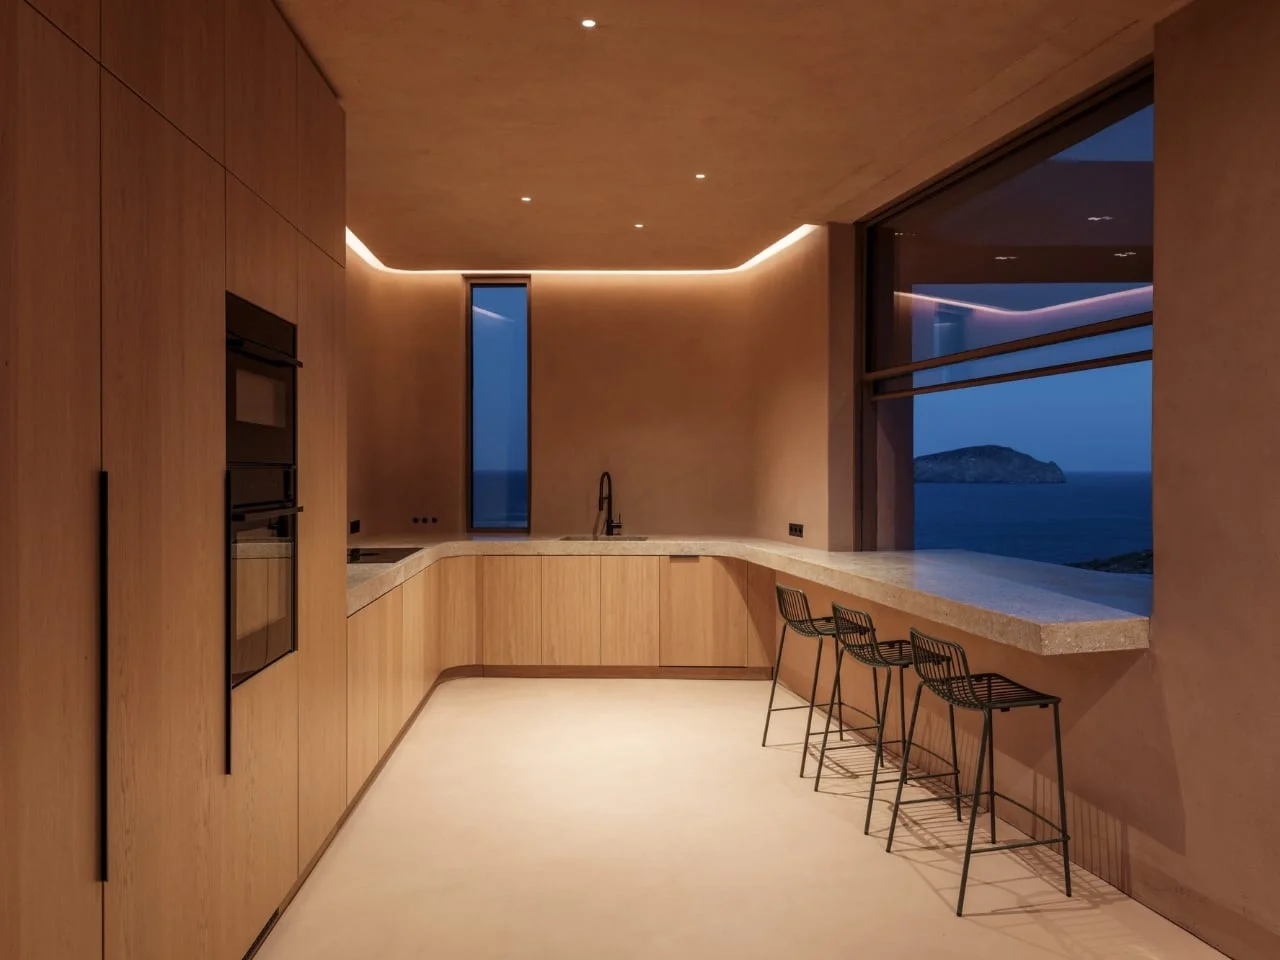
Perforated brick screens bring a finer pattern to the otherwise solid walls. In the kitchen, pale wood cabinetry and a wide window orient the room toward the water. Photographer Giorgos Sfakianakis captures a counter running along the window, with stools tucked beneath it. It’s a modest but telling choice: the sea enters an everyday seating area, rather than being saved for a formal living space.
A design revised for its residents
MOLD founder Iliana Kerestetzi first developed the project in 2011. It stayed unbuilt for more than a decade, until new owners brought the scheme back to the studio. MOLD then adjusted the design, opening rooms more fully toward the courtyards and shifting the materials toward a warmer palette. That revision matters. The completed house carries the clarity of an early architectural idea, but the plan was reconsidered for the people who would live in it.
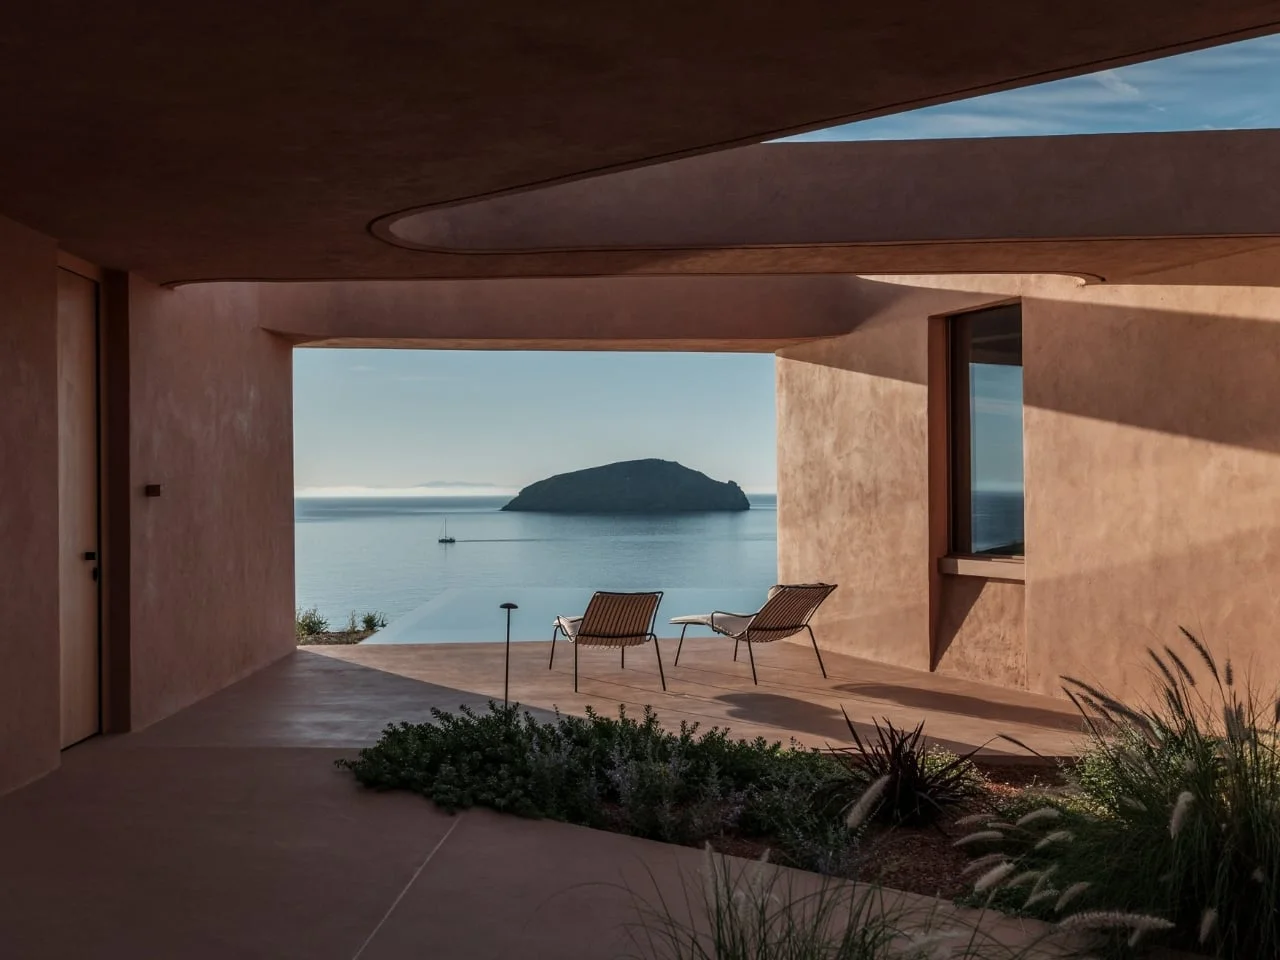
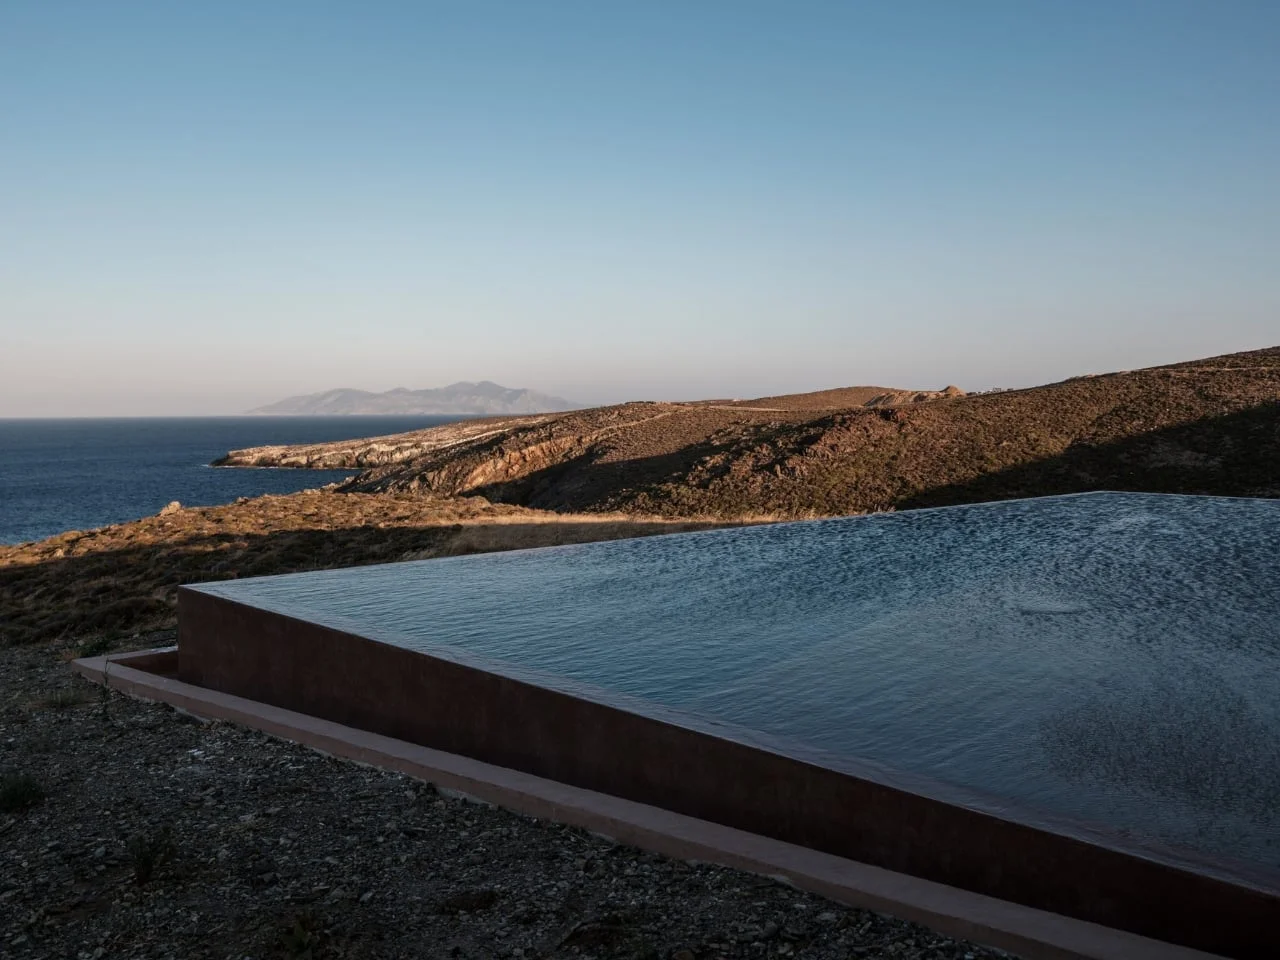
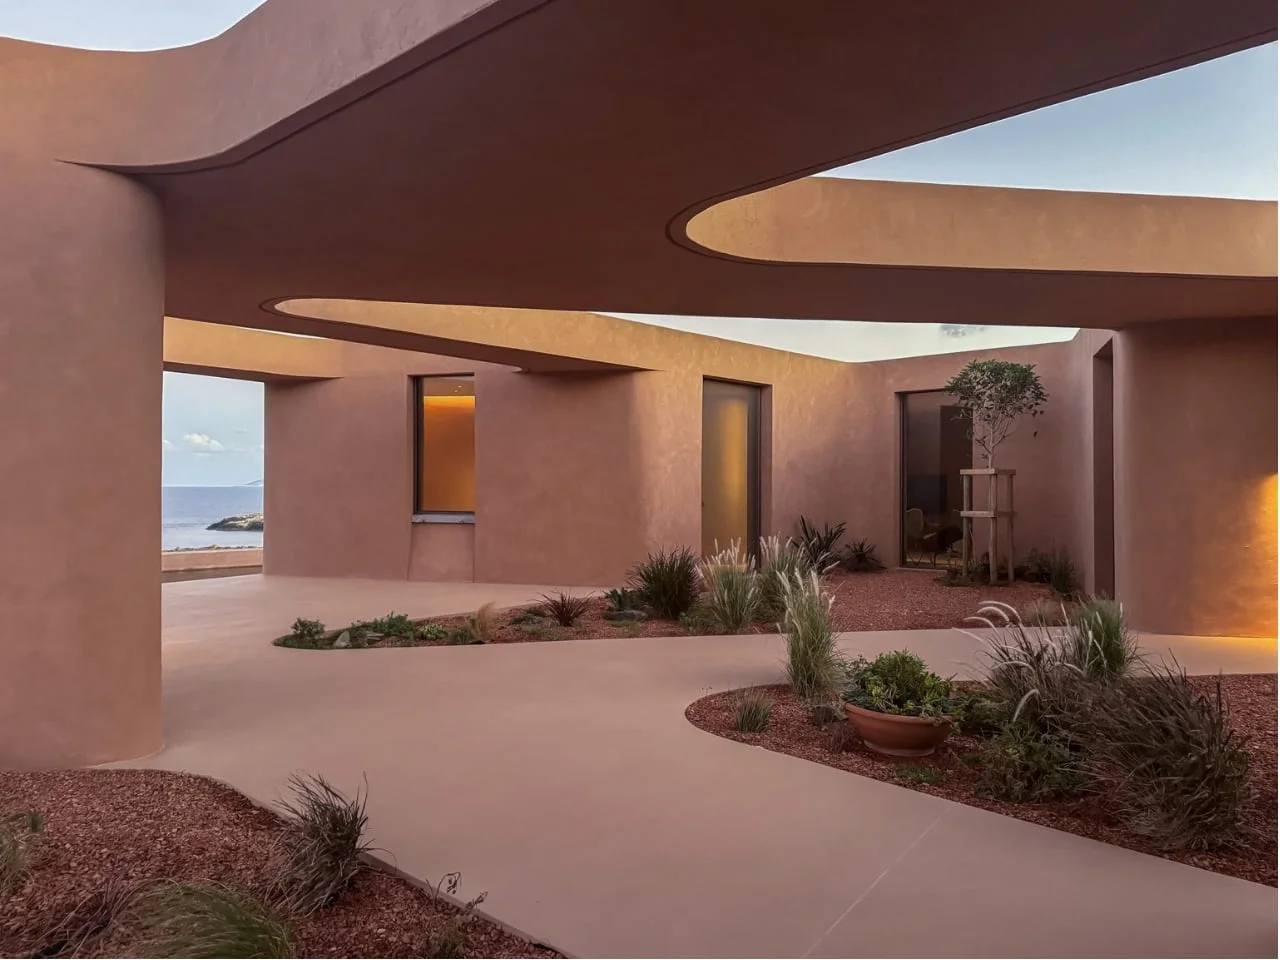
The main volume rests on a raised plinth, leaving a narrow shadow beneath its edges. A rectangular pool sits outside the square footprint. Both details sharpen the composition, though the floating effect of the plinth is the more showy move. The courtyards are the more persuasive feature: they translate the building’s distinctive roof into useful outdoor spaces woven into the rooms.
The photographs reveal shelter, planting and generous openings, but they don’t establish how the house performs in summer heat or changing weather. The architecture suggests a careful relationship between shade and enclosure; performance claims would require information beyond the images.
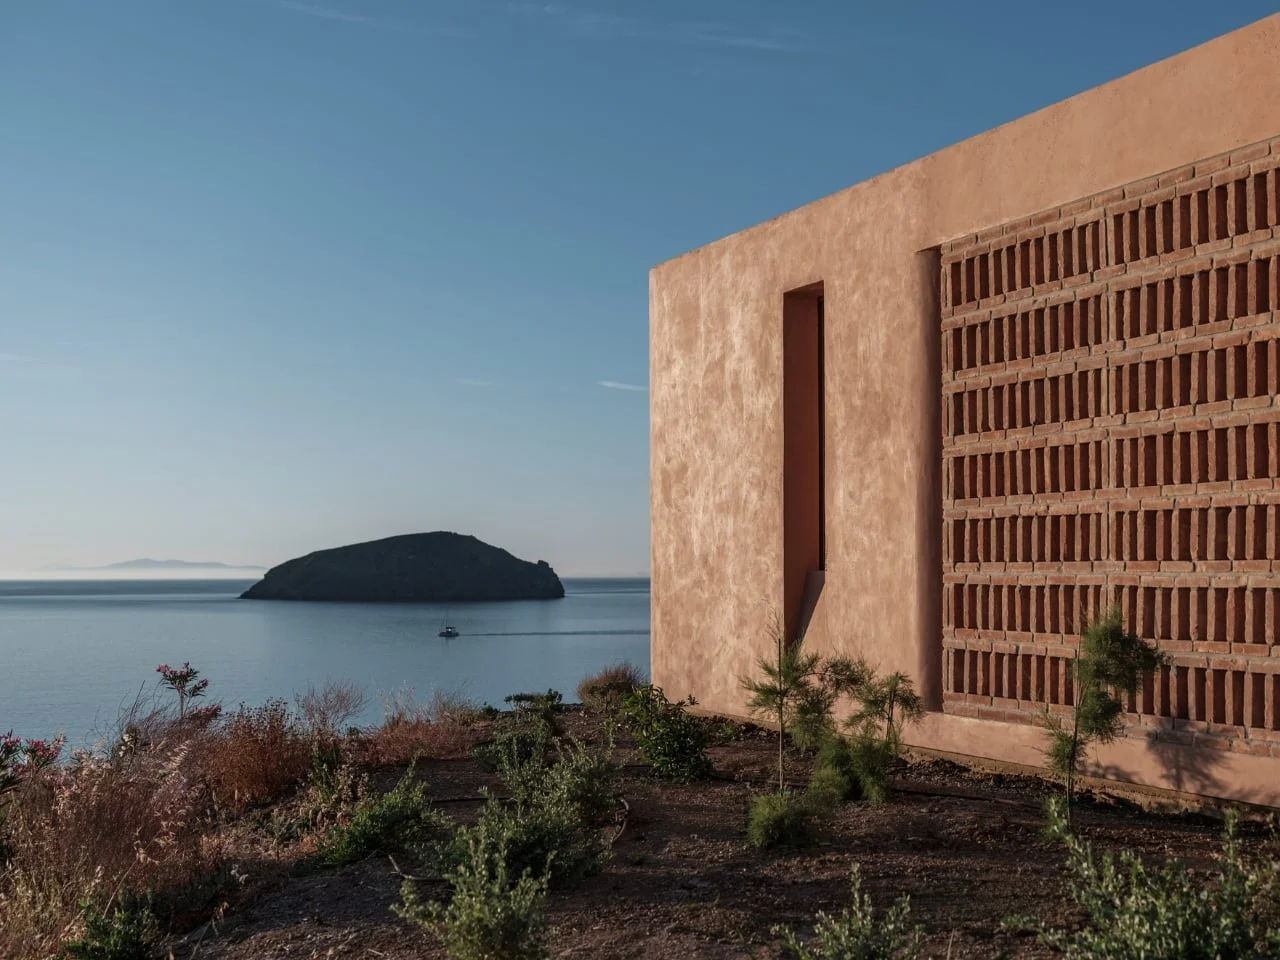
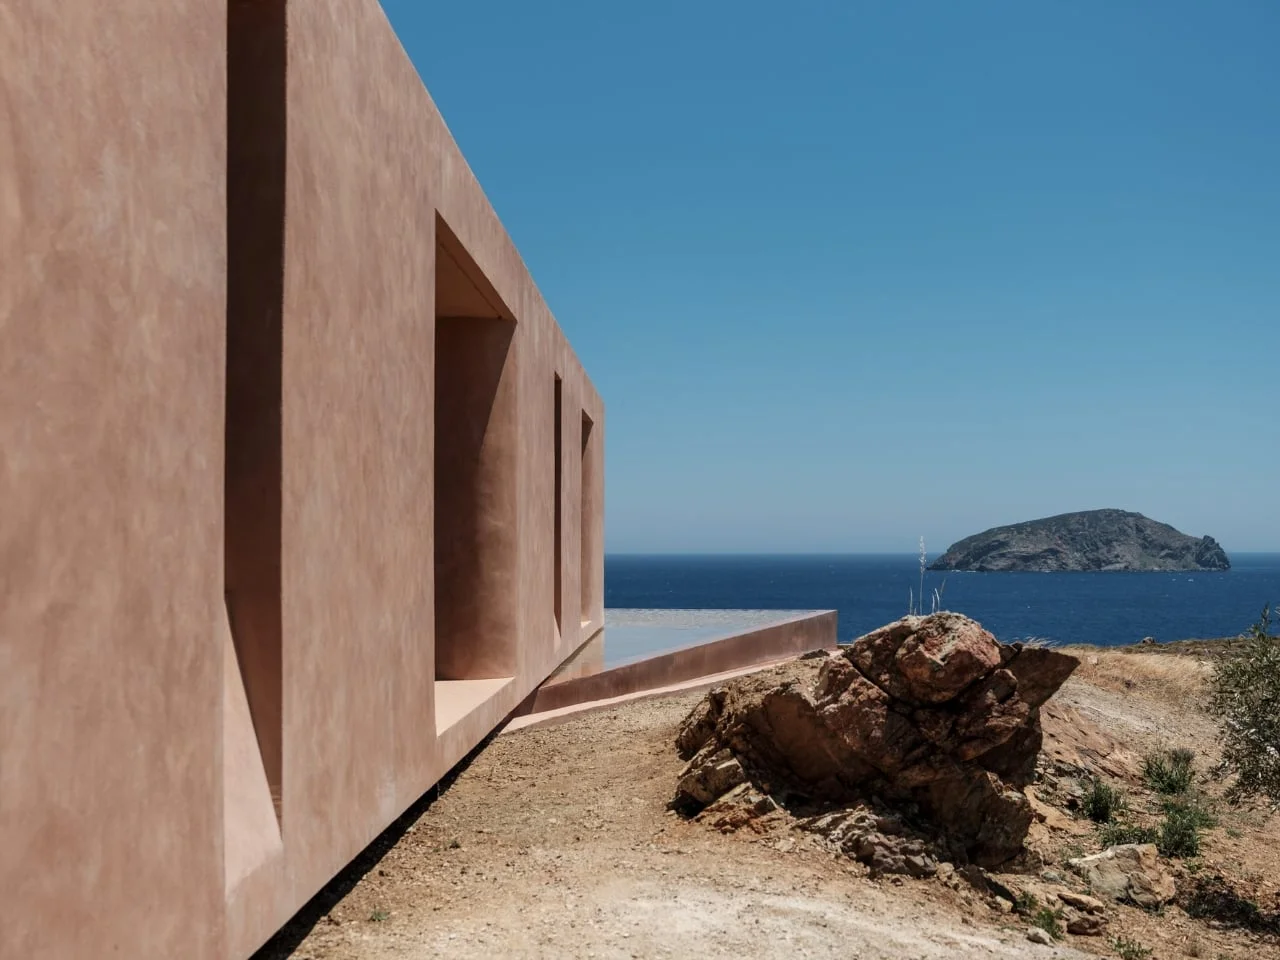
One of the project’s most affecting details came from the residents. Kerestetzi says they hung white fabric beneath a roof opening to soften the light, adding a feature the architects hadn’t specified. That small change gives the house a lived-in dimension its carefully composed forms might otherwise lack. M Residence’s courtyards set the framework; the occupants are already finding their own ways to make it home.
The post Seven Hidden Courtyards Bring Gardens Into a Pink Greek Island Home first appeared on Yanko Design.



Discussion
Sign in to join the discussion.