The Beauer X8 expands at the push of a button into a two-bedroom trailer with space for eight, a full kitchen and bathroom, and a €109,990 starting price.
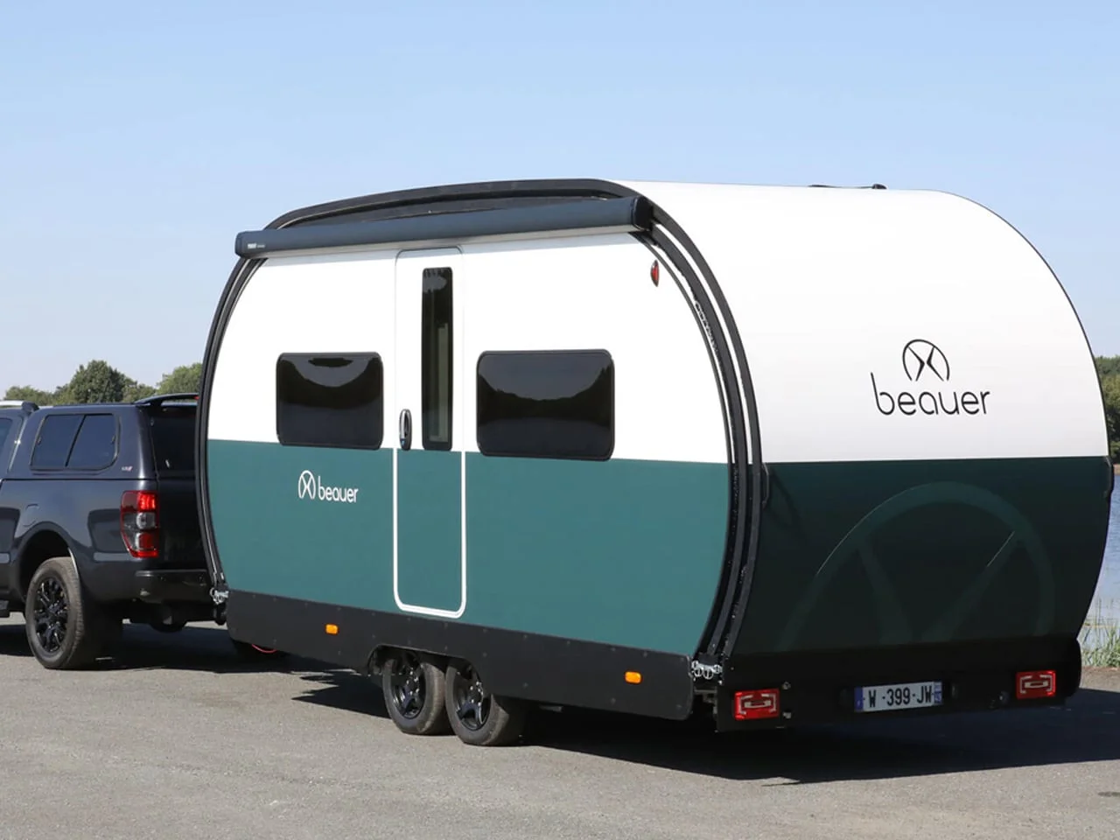
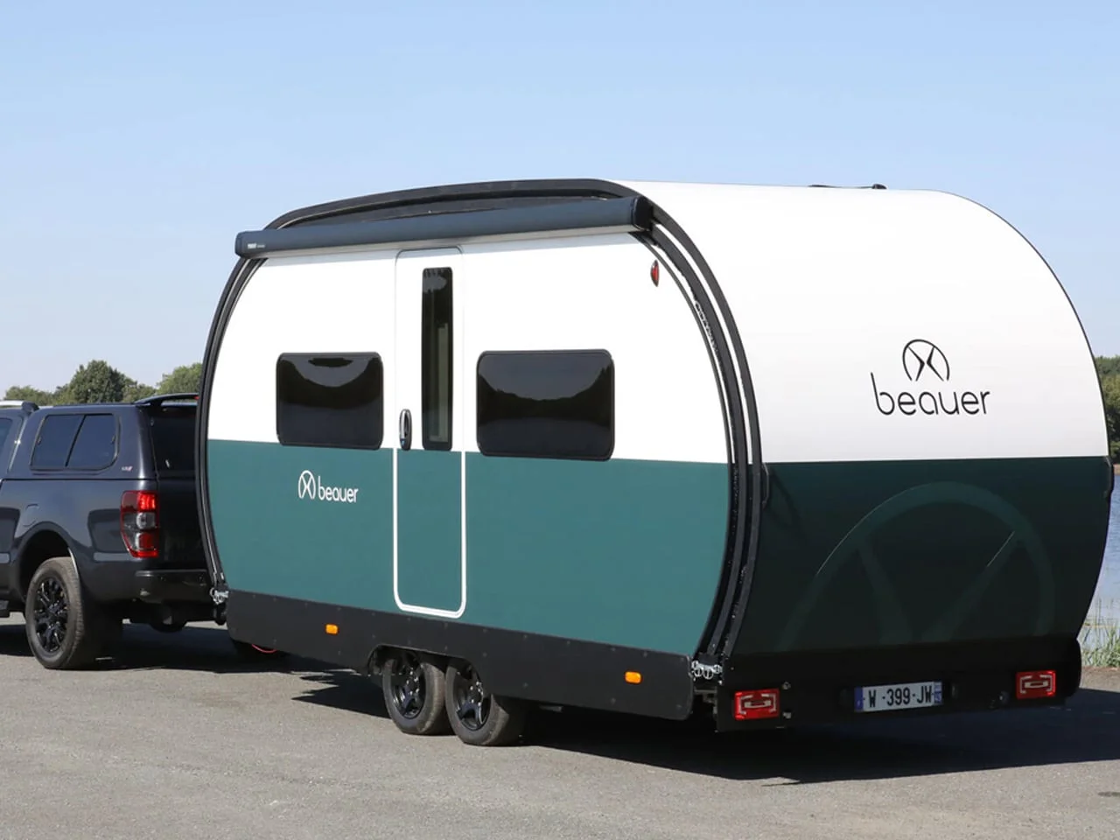
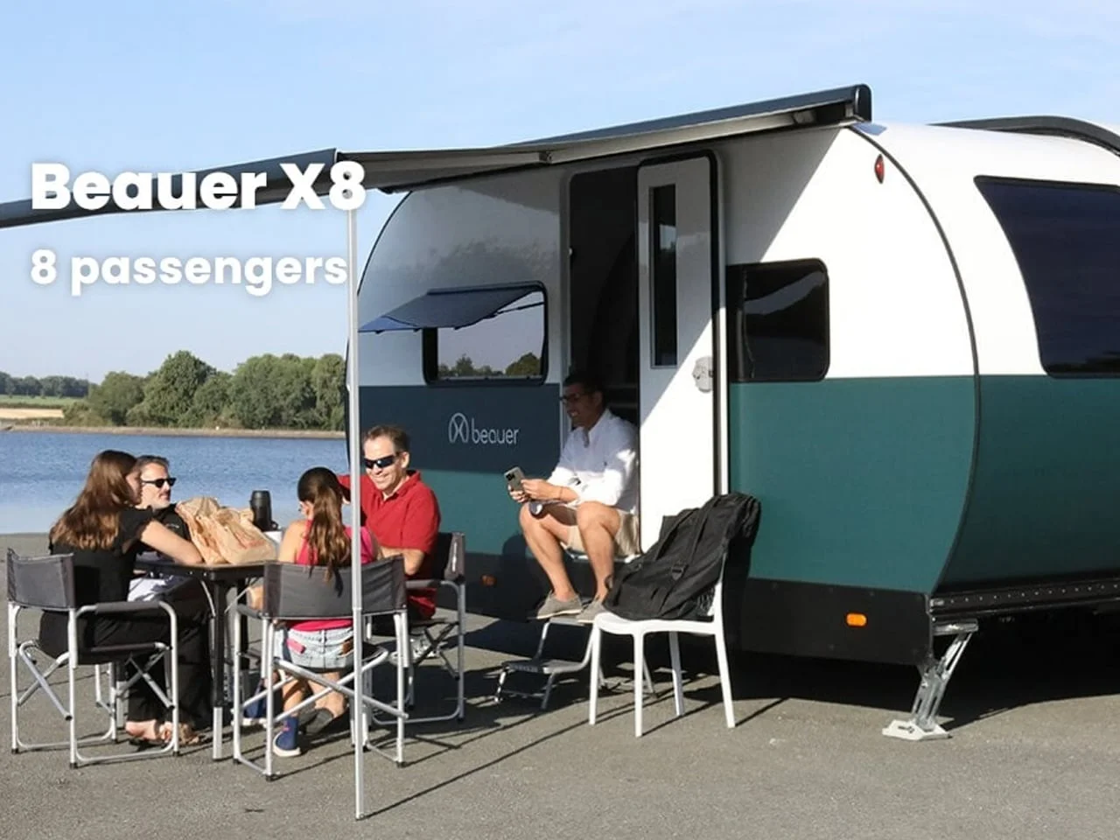
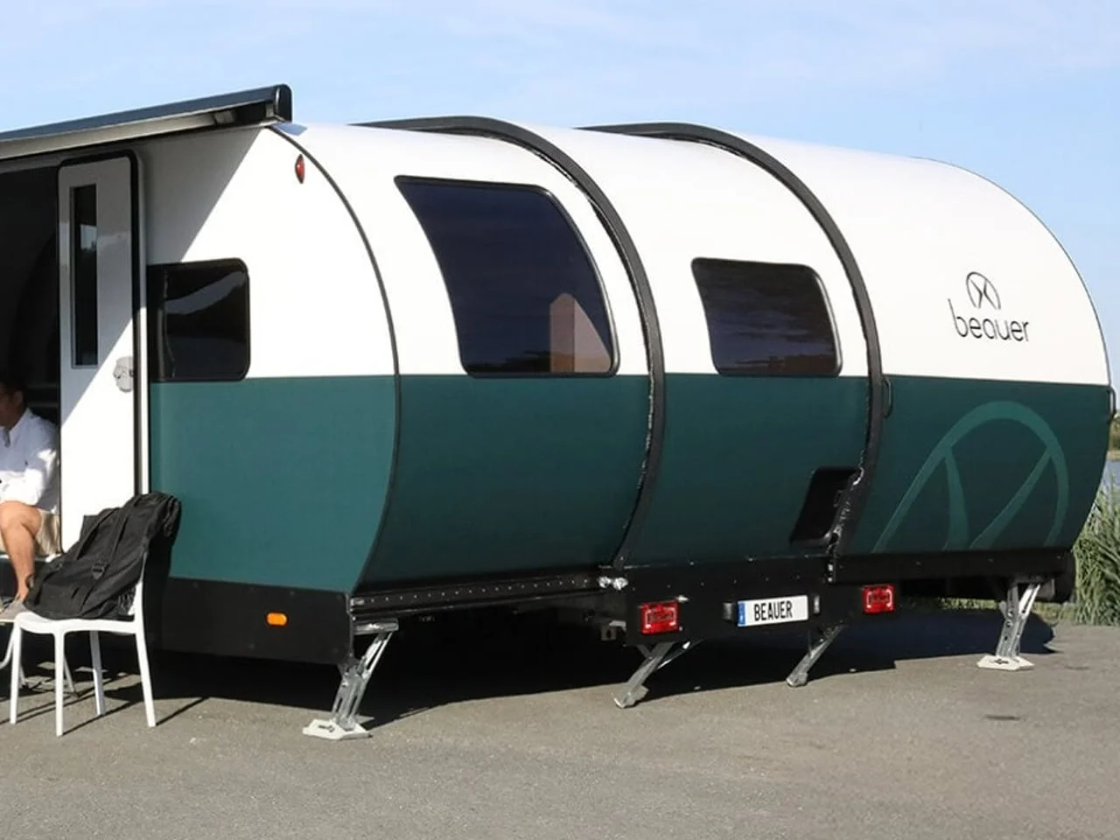
The Beauer X8 starts with a familiar camping compromise: keep the trailer compact enough to tow, then accept limited room once you arrive. Its answer is a telescoping body that expands at camp, turning a narrow travel package into a living space designed for up to eight people. The French manufacturer’s 2027 model includes two bedrooms, two lounge areas, a kitchen and a full bathroom.
That idea is more significant than it looks. A trailer that changes size could make a large family setup easier to transport, but the moving structure also makes deployment, parking and the towing vehicle part of the ownership equation. The headline is space; the practical test is whether that space works as smoothly as the concept suggests.
Designer: Beauer
A one-minute expansion
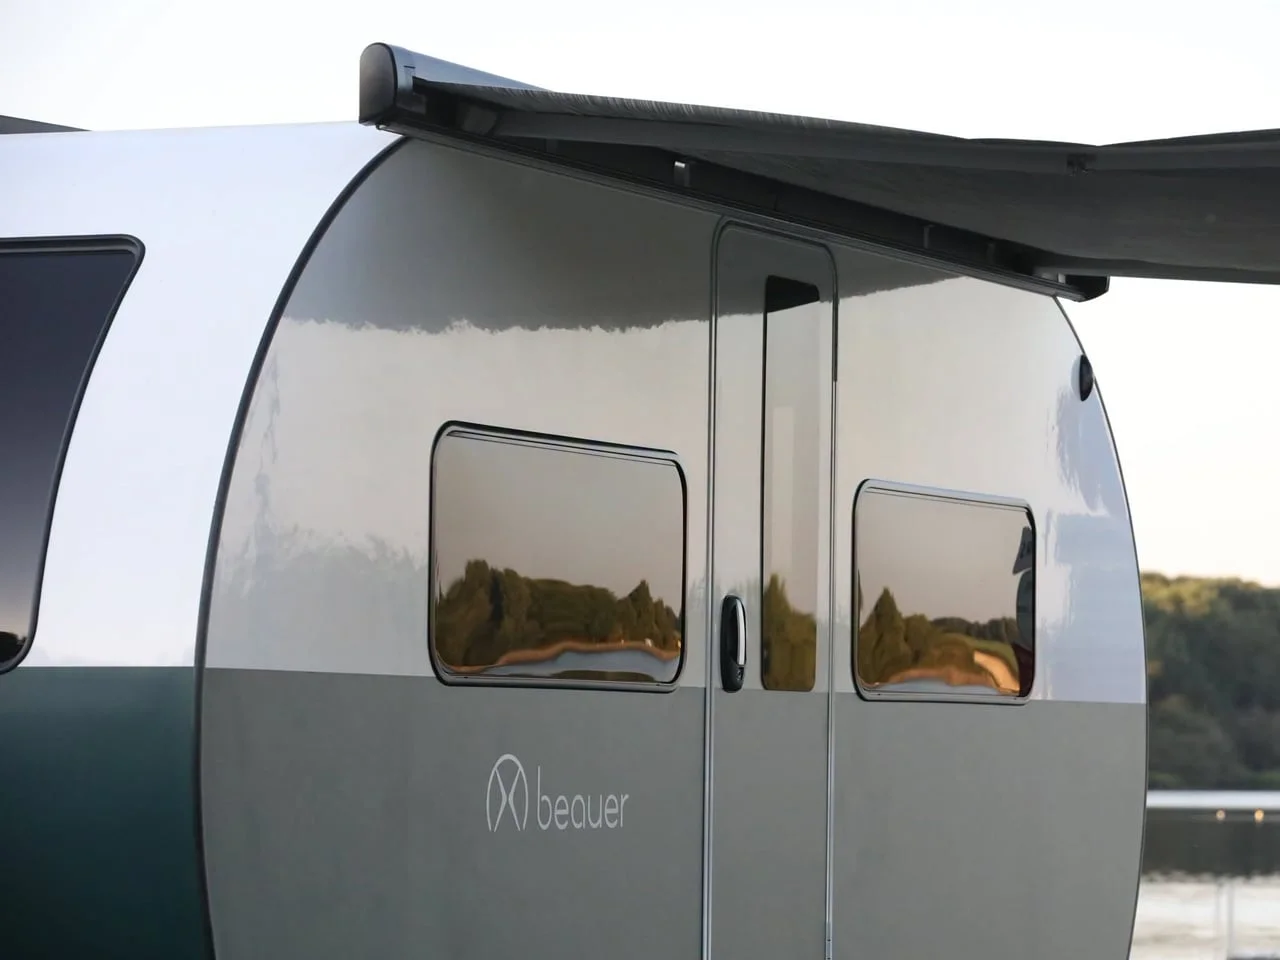
When deployed, the X8 measures 21.8 feet long, 6.7 feet wide and 9.5 feet high. Two telescoping modules slide horizontally, extending the trailer by up to 15.7 feet. Beauer says its electric-cylinder system completes the change in 60 seconds, while furniture stored in the compact configuration moves into position as the modules open. That promises a quick transition from travel mode to a usable interior, though the speed of the mechanism is only one part of setting up at a campsite.
Owners still need a suitable place to park and enough room for the body to expand. The wider footprint may shape which sites are practical, and the trailer’s surroundings matter once its sides move outward. It’s a clever way to carry less width on the road and claim more room at the destination, but the convenience depends on having that room available.
The X8 debuted at the 2026 Düsseldorf Caravan Show. With accessories onboard, it weighs 5,732 pounds, a figure that deserves attention before anyone settles on a towing setup. A tow vehicle’s capacity and the trailer’s loaded weight are central to the experience; the source gives the equipped weight, but not a complete picture of how a particular owner’s gear would affect it.
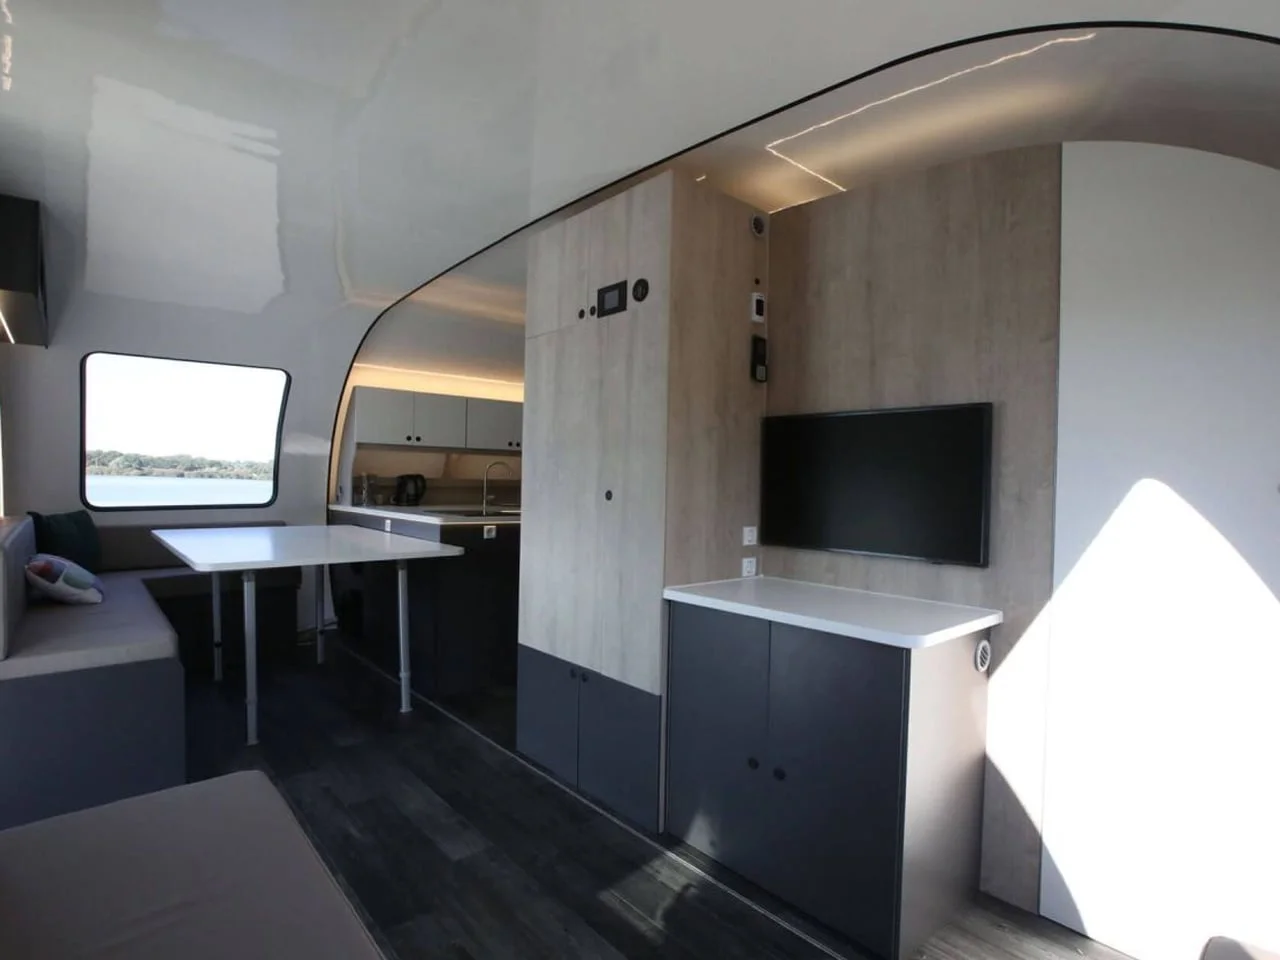
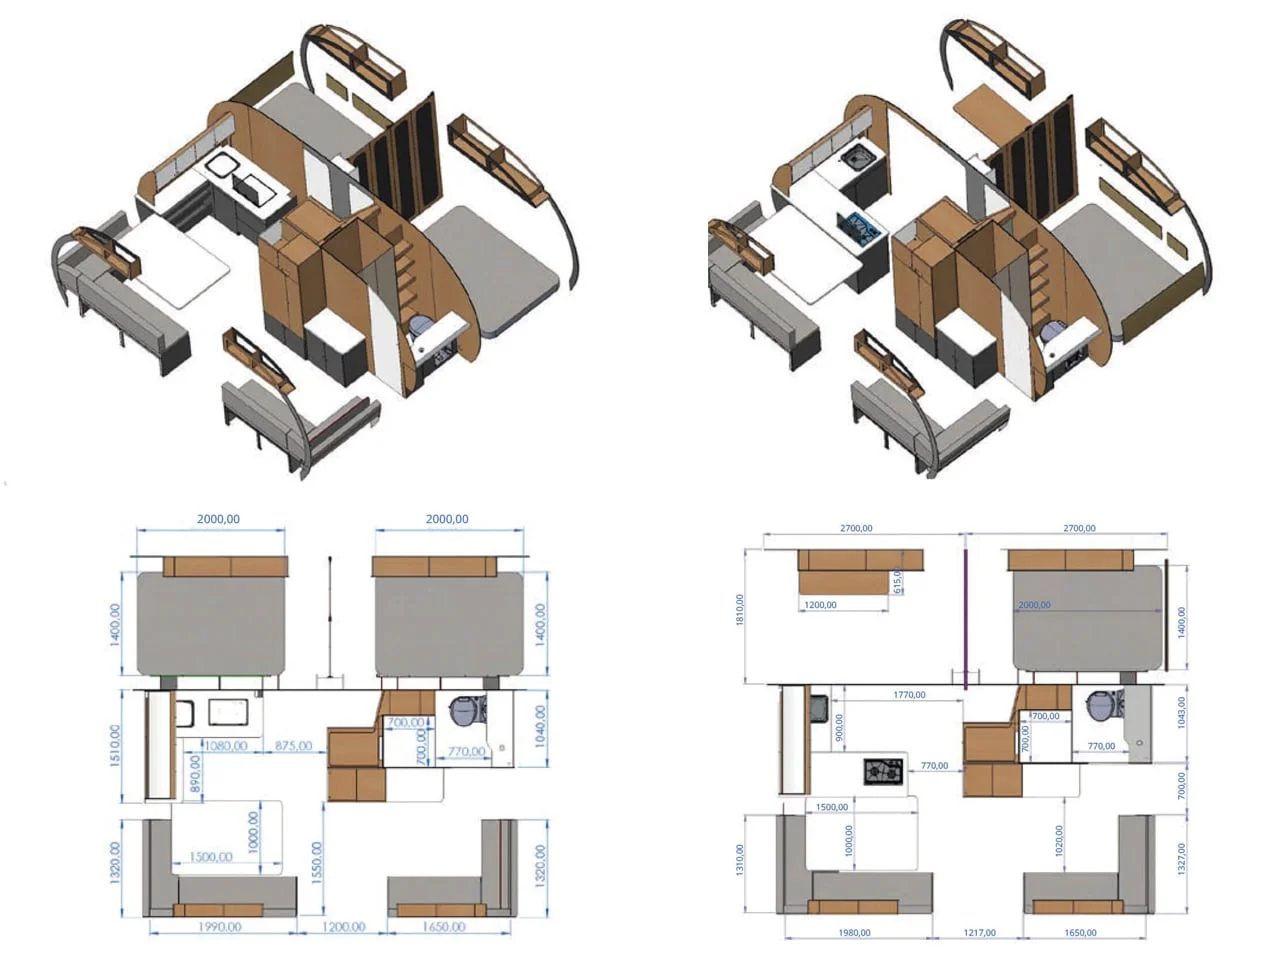
Once expanded, the floor plan divides the interior into separate functional zones. Two sleeping areas and two places to lounge offer a degree of separation that can matter when several people share a small space for more than a night. If you’re planning trips with a full group, that division may be as valuable as the extra floor area.
Two bedrooms, one shared dining area
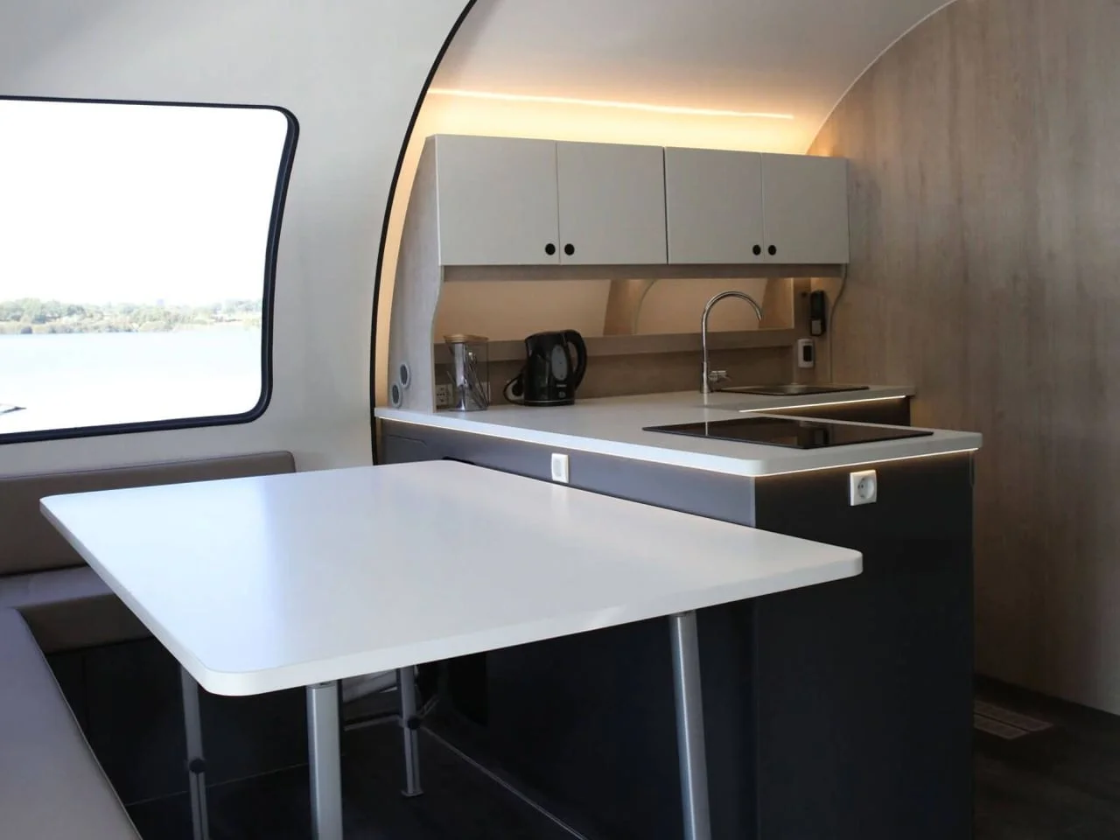
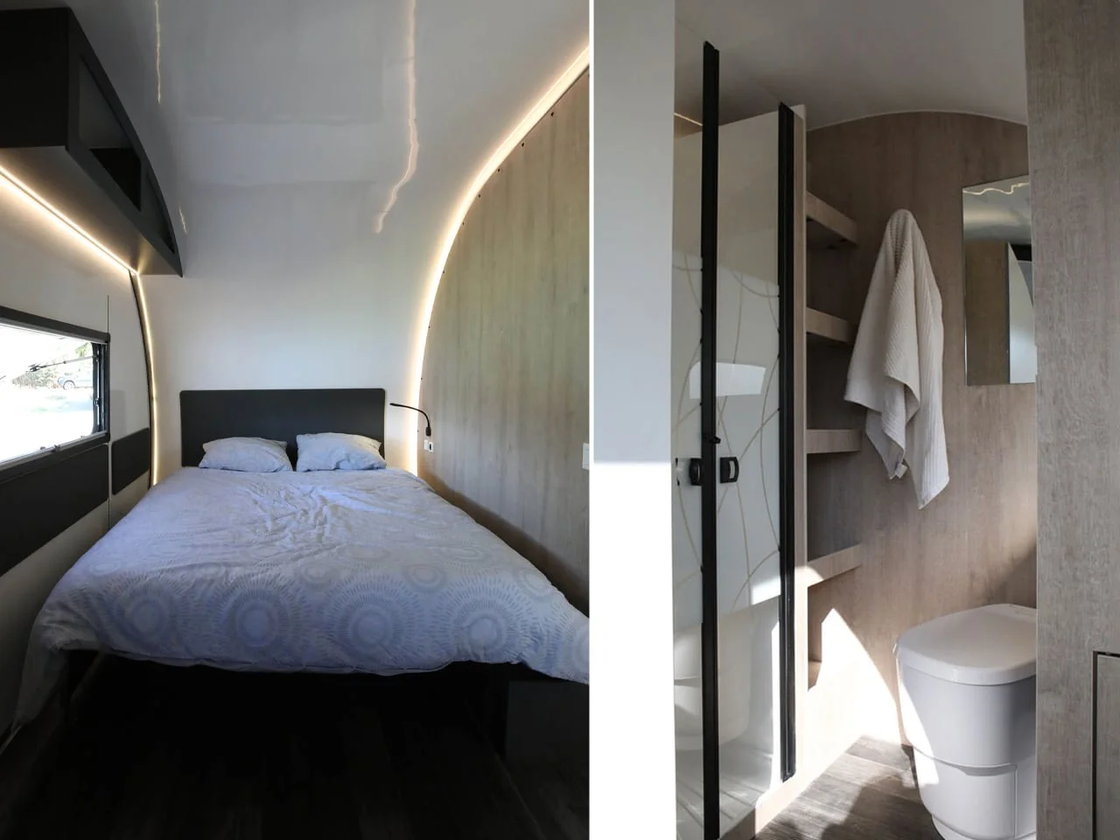
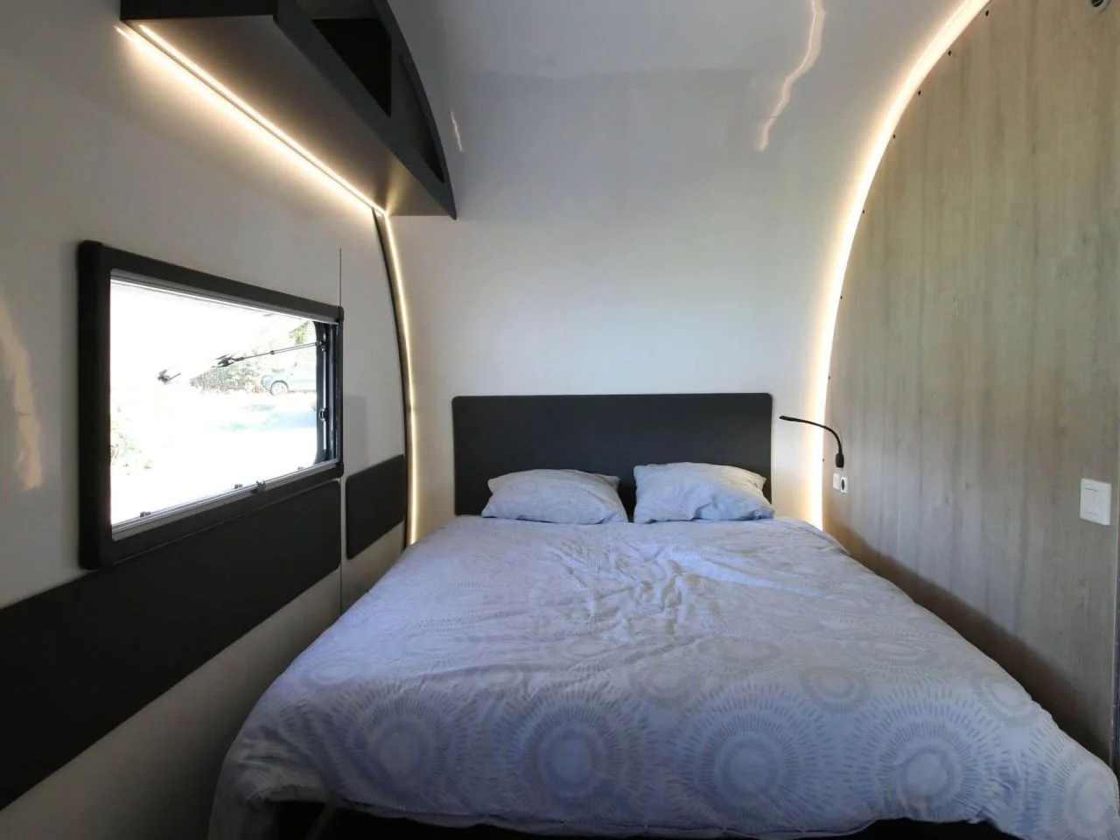
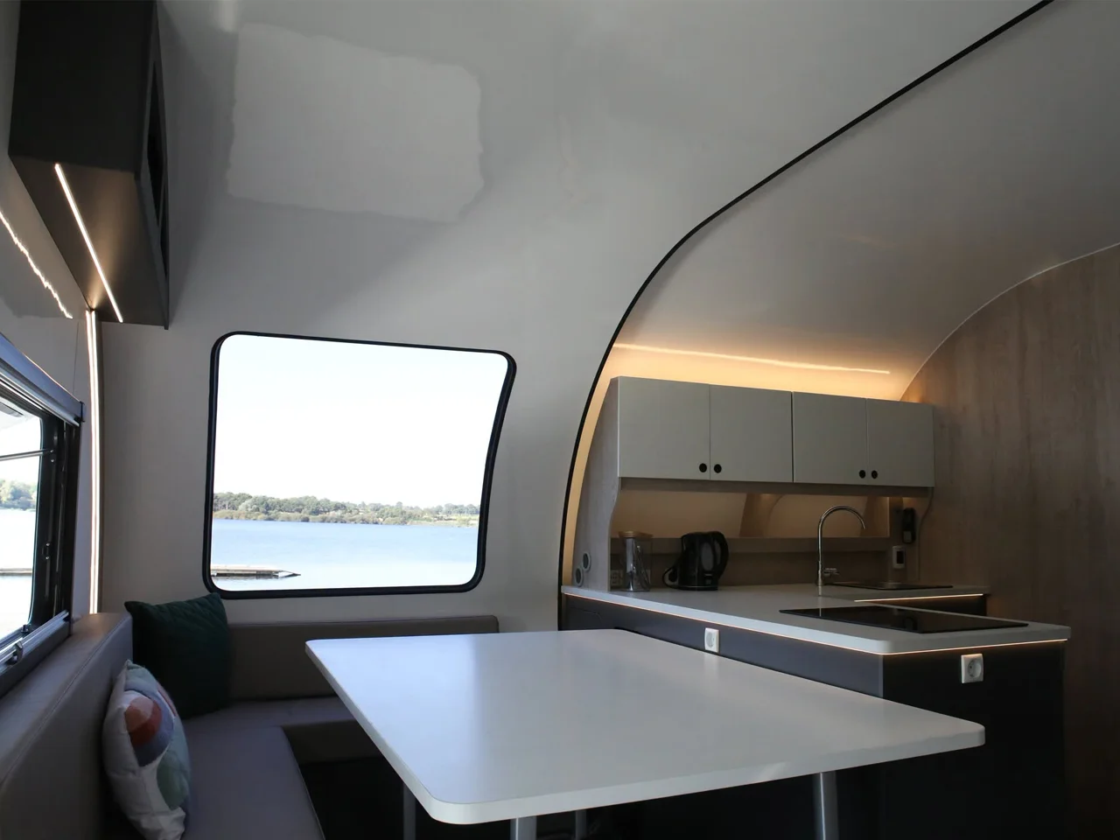
Each bedroom has a 140 × 200 cm double bed with a foam mattress. A walk-in closet divided into two compartments separates the sleeping zones, giving the layout a clearer boundary between them. In the living areas, L-shaped sofa beds provide additional sleeping space, while a shared dining table seats up to eight. The number of sleeping surfaces suggests flexibility, although the source doesn’t specify how many people can sleep comfortably on the sofa beds.
The arrangement also reflects a familiar challenge in family caravans: a space has to serve several purposes without every activity happening in the same spot. Separate bedrooms can offer some privacy, while the shared table and lounge areas keep the group together during meals and downtime. And this is the part most people overlook: capacity on paper doesn’t tell you how comfortable the daily routine will feel when everyone is inside.
The layout is built around longer stays, too. The bathroom includes a cassette toilet, sink, vanity, a 70 × 70 cm shower and a wall-mounted washing machine. Those features make the trailer more self-contained, but they also raise practical questions about water, power and waste capacity that aren’t answered by the listed equipment alone. Useful amenities. More systems to manage.
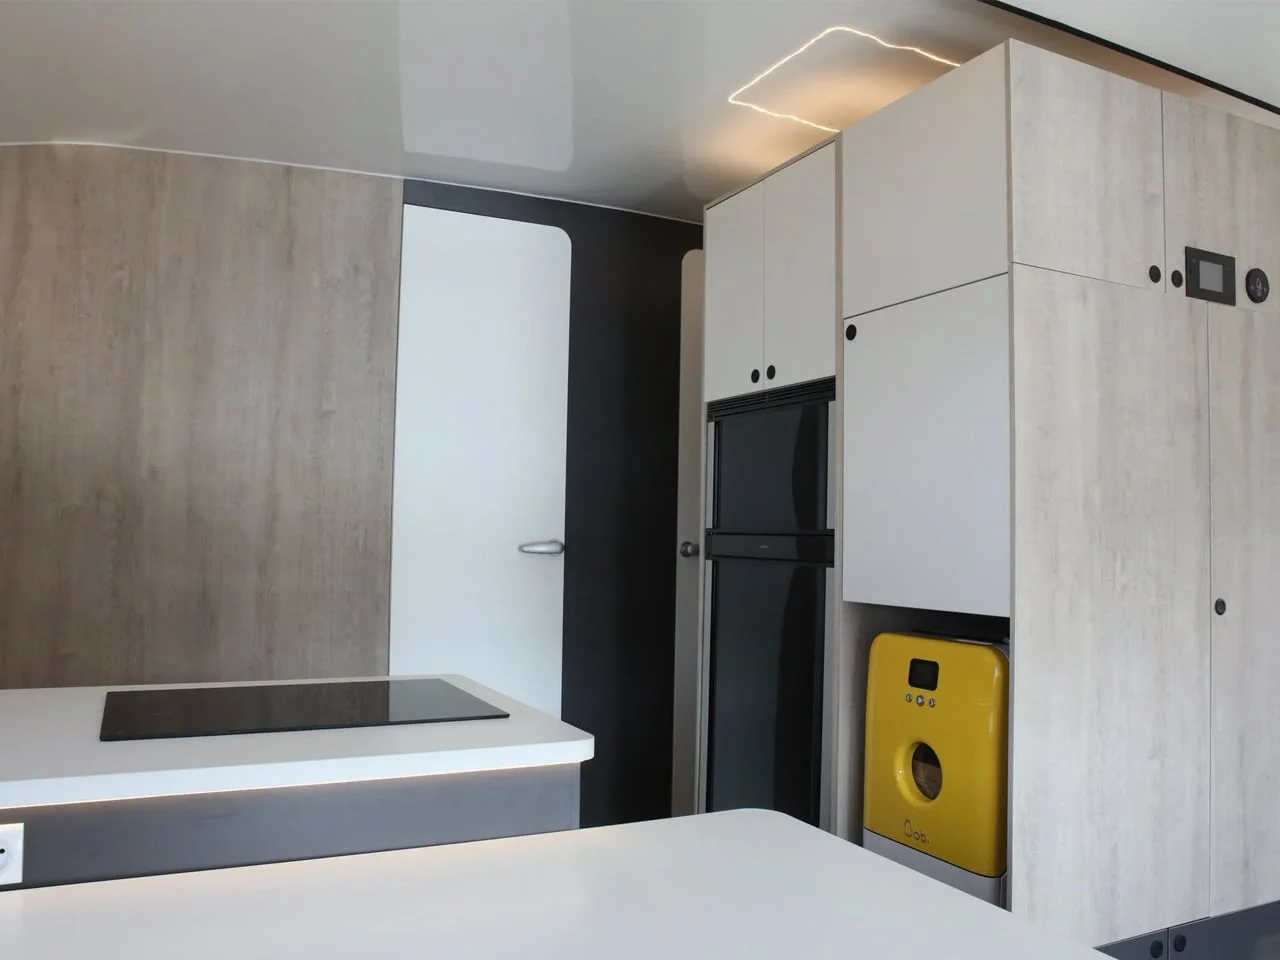
In the kitchen, a freestanding electric or gas cooktop sits alongside a sink and a 190-liter refrigerator. Beauer says there’s also room to add a dishwasher or oven. That flexibility lets a buyer prioritize the appliances they expect to use, though adding equipment may affect cost, energy use or available storage; the source doesn’t give details on those tradeoffs.
Comfort comes with a price and a footprint
Electrical outlets, LED lighting, air conditioning, heating, a TV and a battery bank round out the equipment. These are the kinds of features that can make a trailer feel more like a small home, especially during a longer stop or when the weather makes outdoor living less appealing. Their presence, though, doesn’t explain how long the battery can run the systems or which features depend on an external hookup.
The X8 starts at €109,990, or approximately $128,000. That’s a substantial entry price, and the equipped weight of 5,732 pounds puts towing capacity near the top of any buyer’s checklist. The compact road profile is part of the pitch, but the trailer doesn’t become lighter simply because its living space is folded away.
Here’s the thing: the X8 is aimed at people who want a roomy base at camp but don’t want to tow a wide, expanded structure between stops. Its telescoping design makes that tradeoff visible, while the long list of household features points to a model intended for more than occasional overnight use. The unanswered details—such as setup conditions and how onboard power supports the equipment—will matter to buyers as much as the floor plan.
The post Beauer X8 transforming travel trailer has enough room for the whole family, and some more first appeared on Yanko Design.



Discussion
Sign in to join the discussion.