Five cabins show how thoughtful choices in bedrooms, porches and terrain can make small retreats work better.
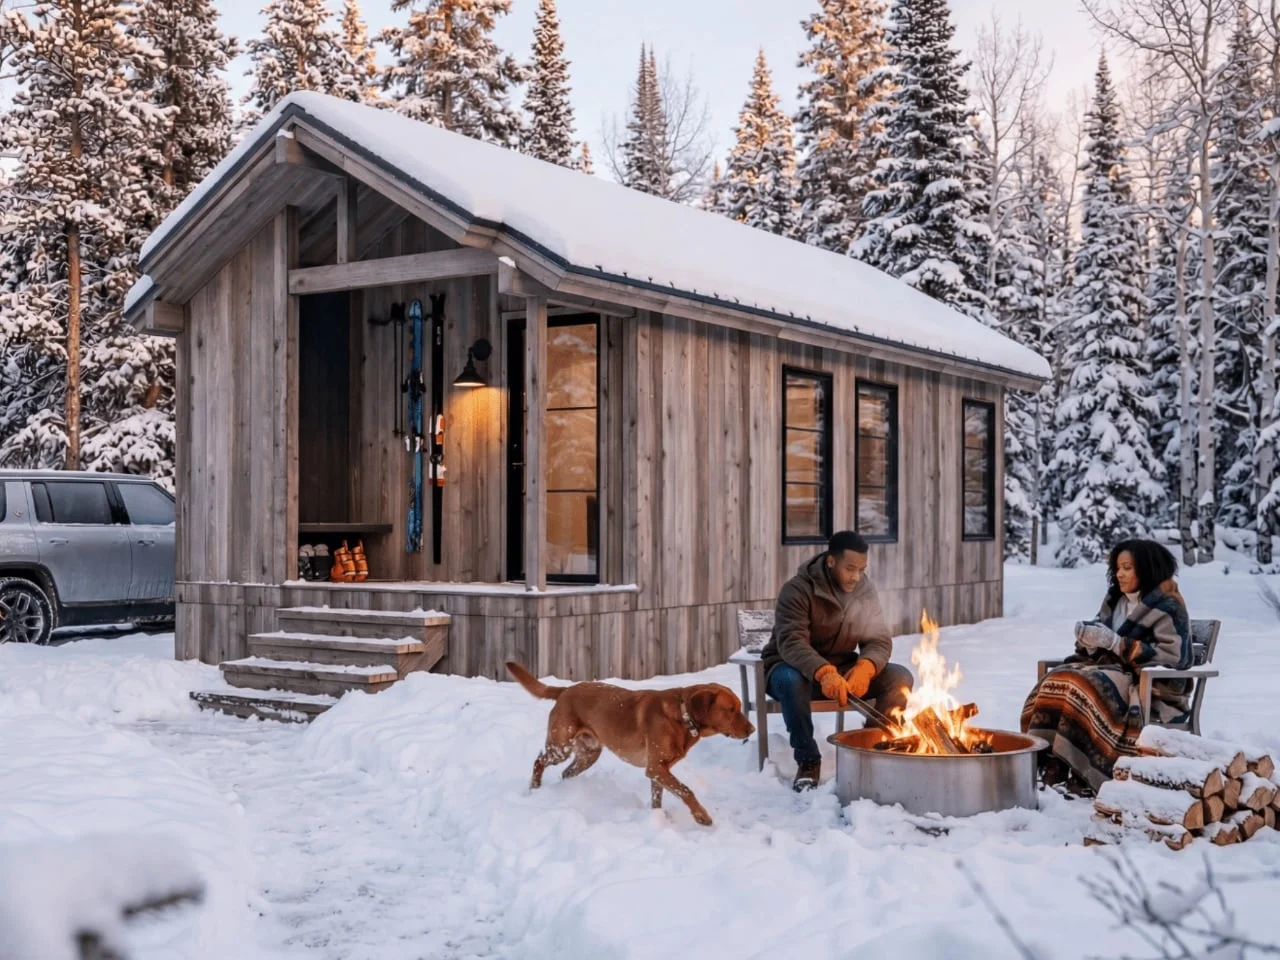
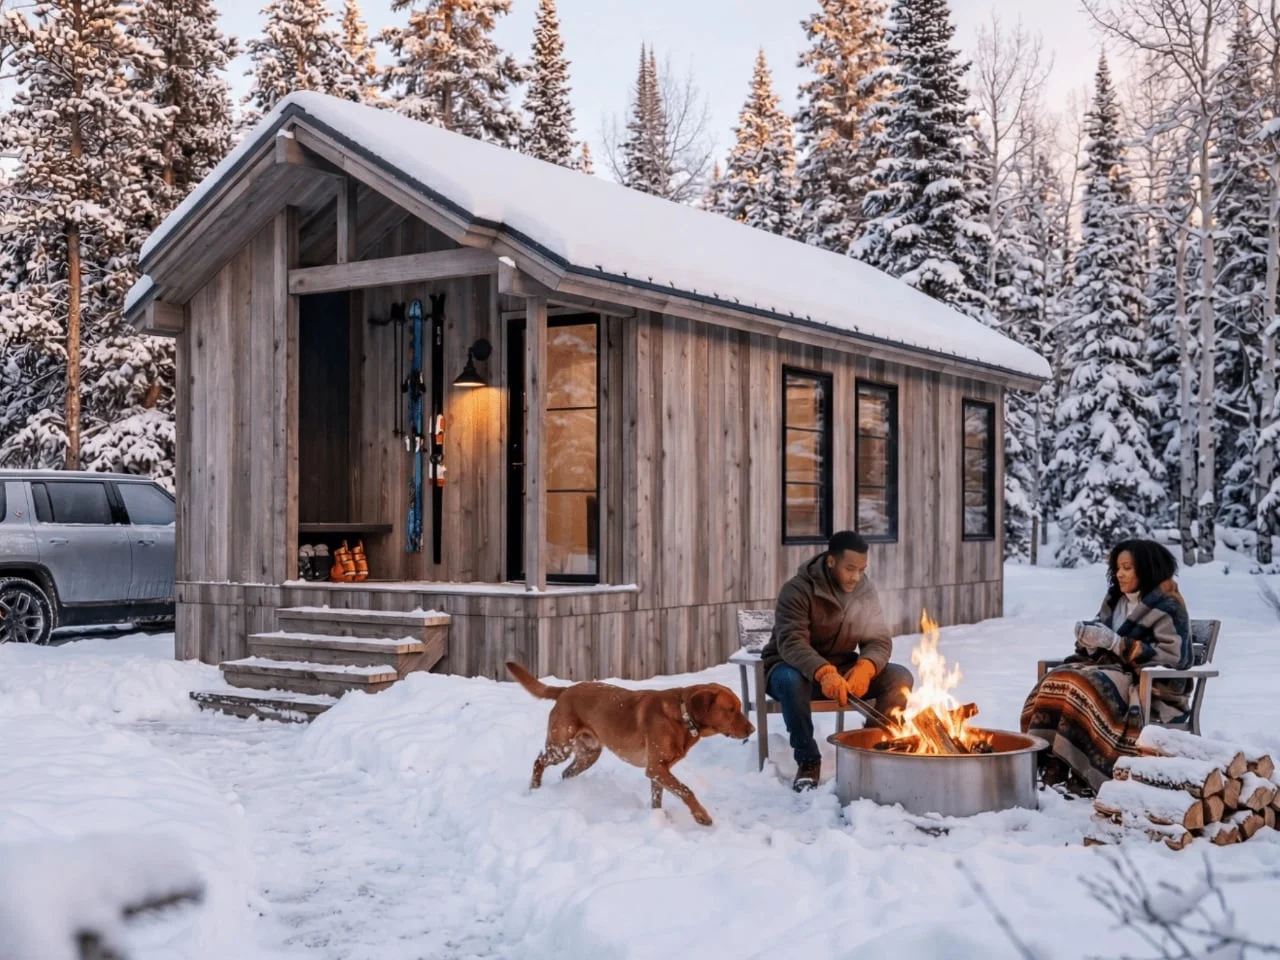
The best small cabins don’t try to fit every feature into every square foot. They make a few clear choices: a king bed on the main floor, a porch that can hold furniture, or a structure raised above rough ground. Those choices shape how a retreat feels day to day more than an extra sleeping nook tucked under a roof.
This November 2026 selection considers five cabin designs through their plans, specifications and reporting. It includes available models and one completed architectural retreat, without treating the list as a launch calendar or a ranking based on stays. Together, the designs show how different priorities—privacy, outdoor living, views and adaptable sleeping space—lead to different answers to the same constraint: limited room.
Yukon: a real bed on the main floor
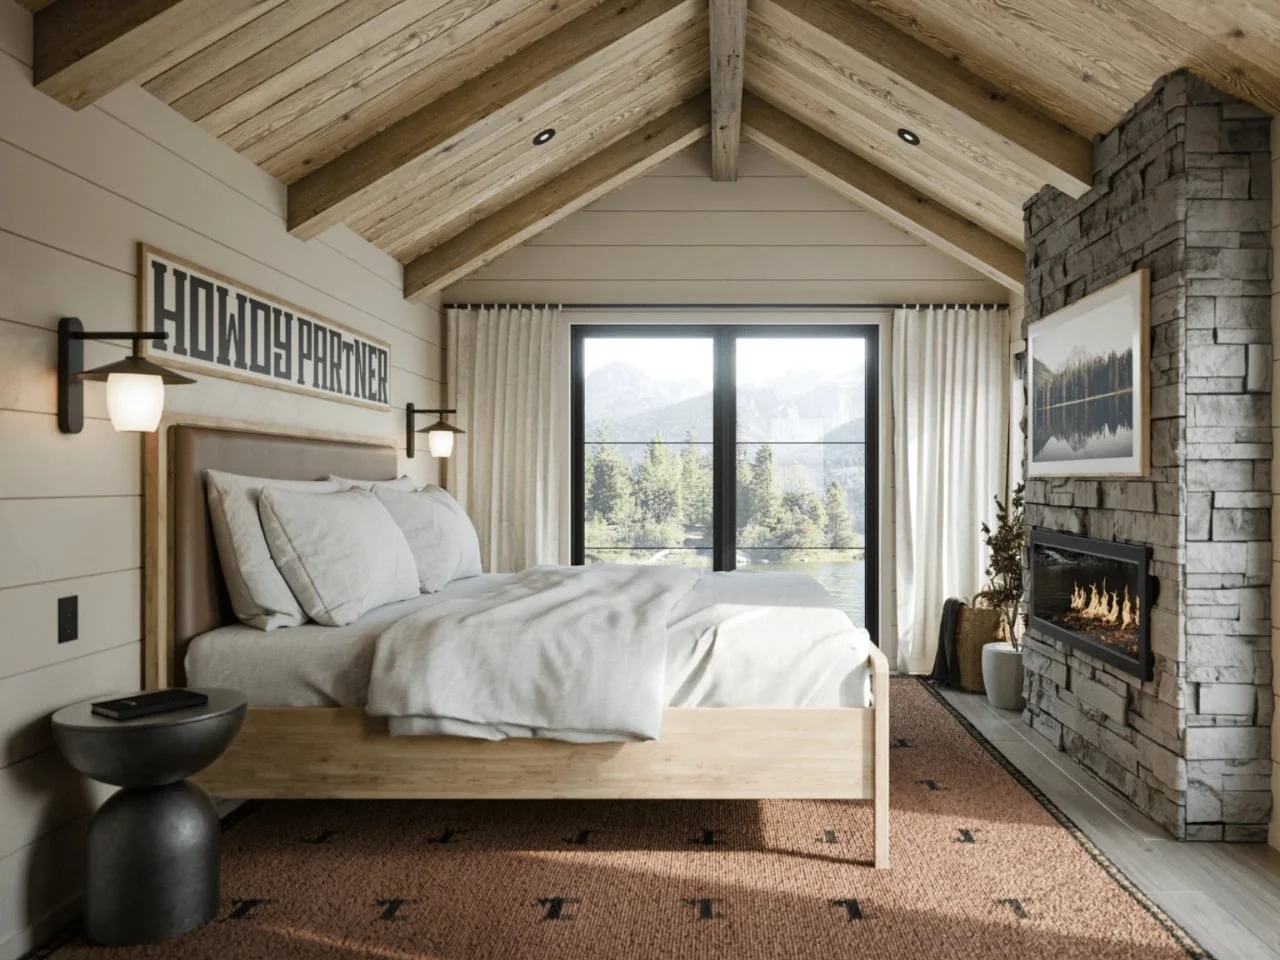
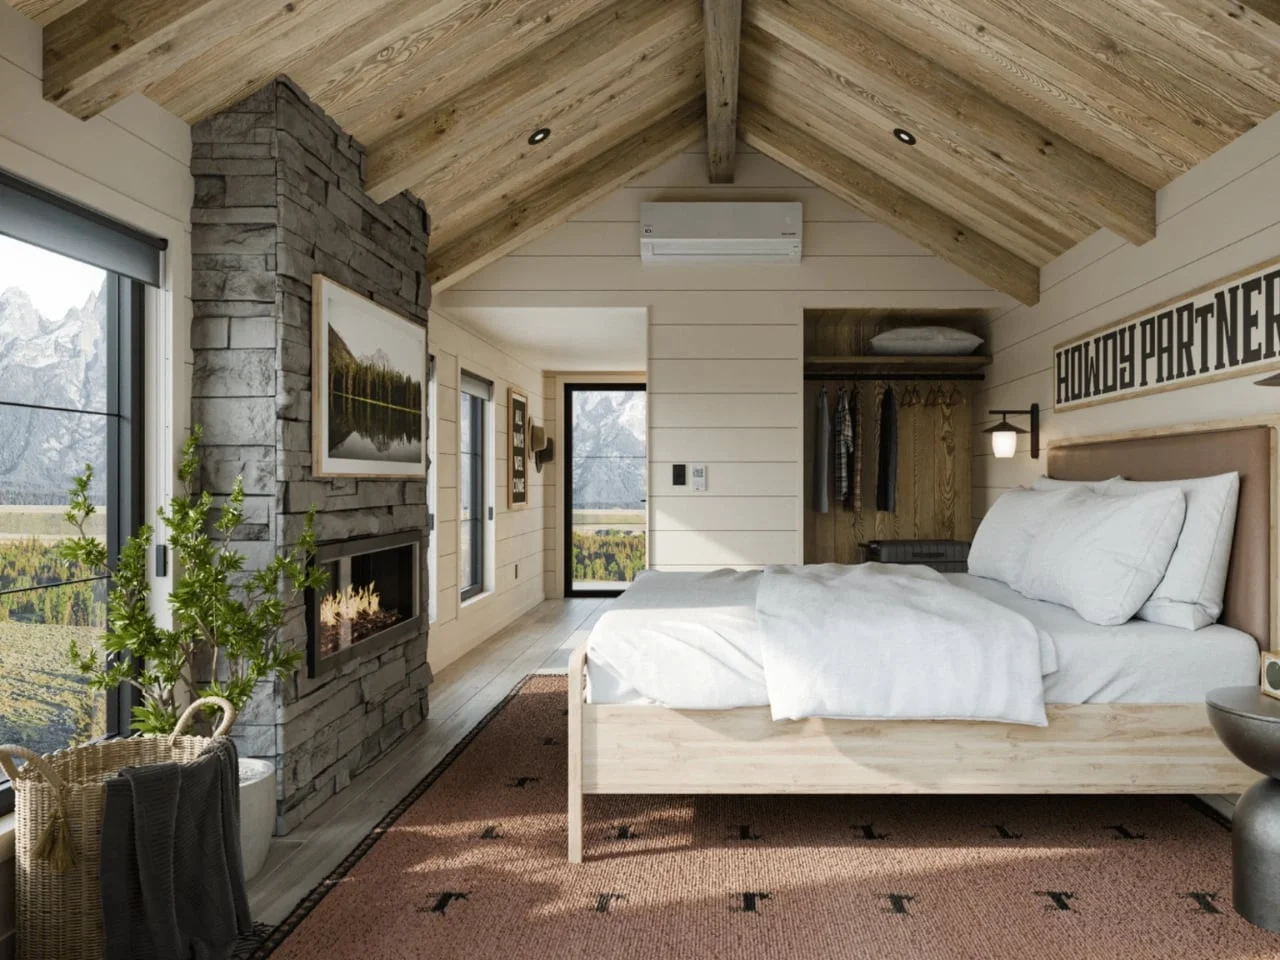
Zook Cabins’ Yukon gives its 296 square feet to a king bed, kitchenette, bathroom and shared living area on one level. The 12-by-29-foot park model skips a loft, so bedtime doesn’t require climbing a ladder or converting the lounge. For couples who want a simple weekend routine, that decision may matter more than squeezing in another mattress.
Cypress siding and a metal roof give the exterior a familiar cabin profile. Inside, white oak ceilings and painted shiplap add contrast. The bathroom gets a floating vanity with a quartz top, a wall-hung toilet and a zero-entry shower. The kitchenette is more limited: its published specification lists a sink and undercounter refrigerator, but no cooktop. Meals may need to stay simple, and the open sleeping area leaves little privacy if two people keep different schedules.
What we like
- The permanent king bed avoids nightly furniture changes.
- A zero-entry shower and floating vanity give the bathroom useful features.
What we dislike
- The sleeping area isn’t enclosed.
- The published kitchenette specification doesn’t list a cooktop.
Wildflower: the porch is part of the plan
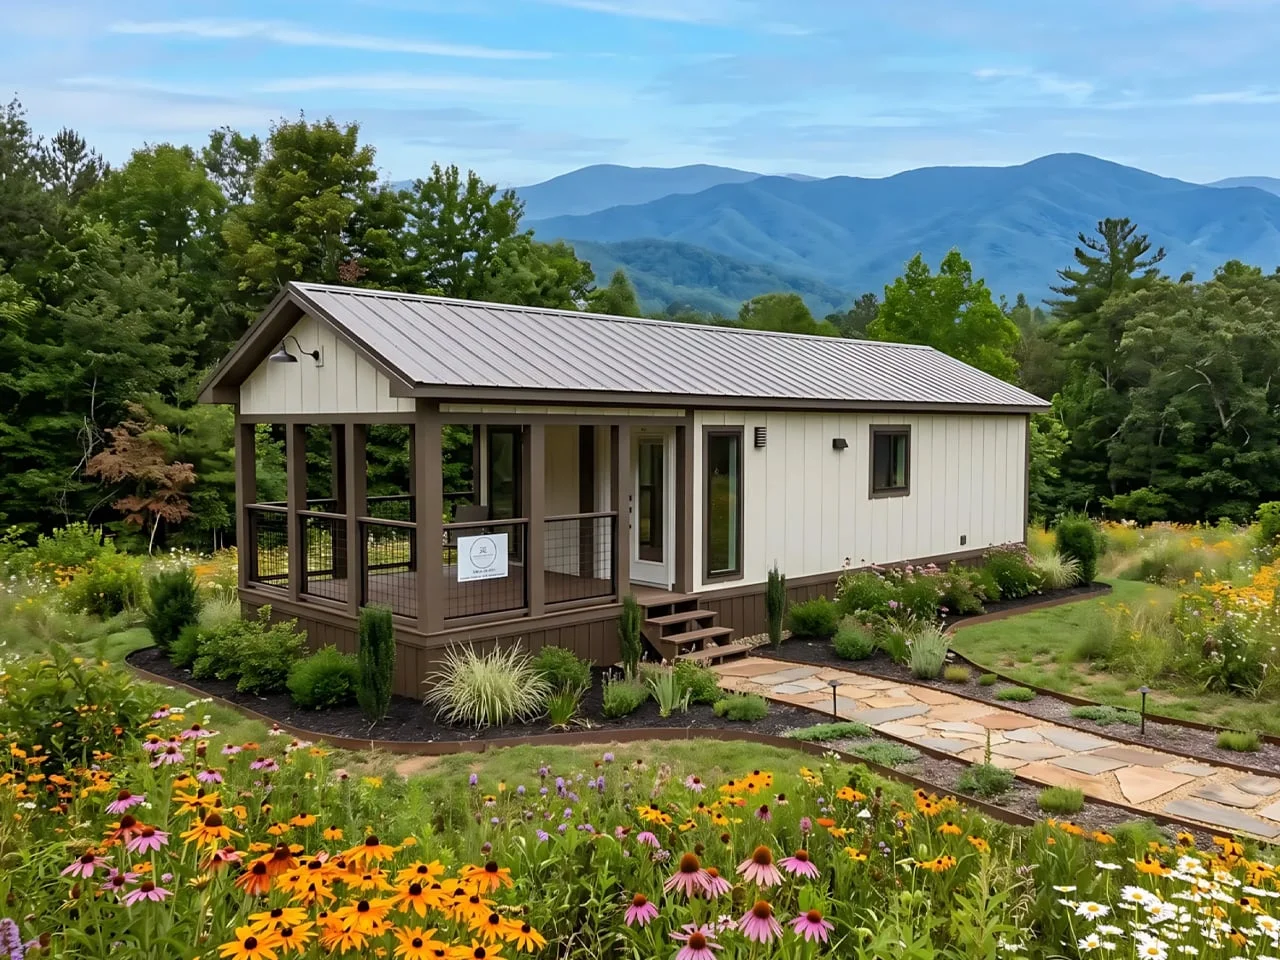
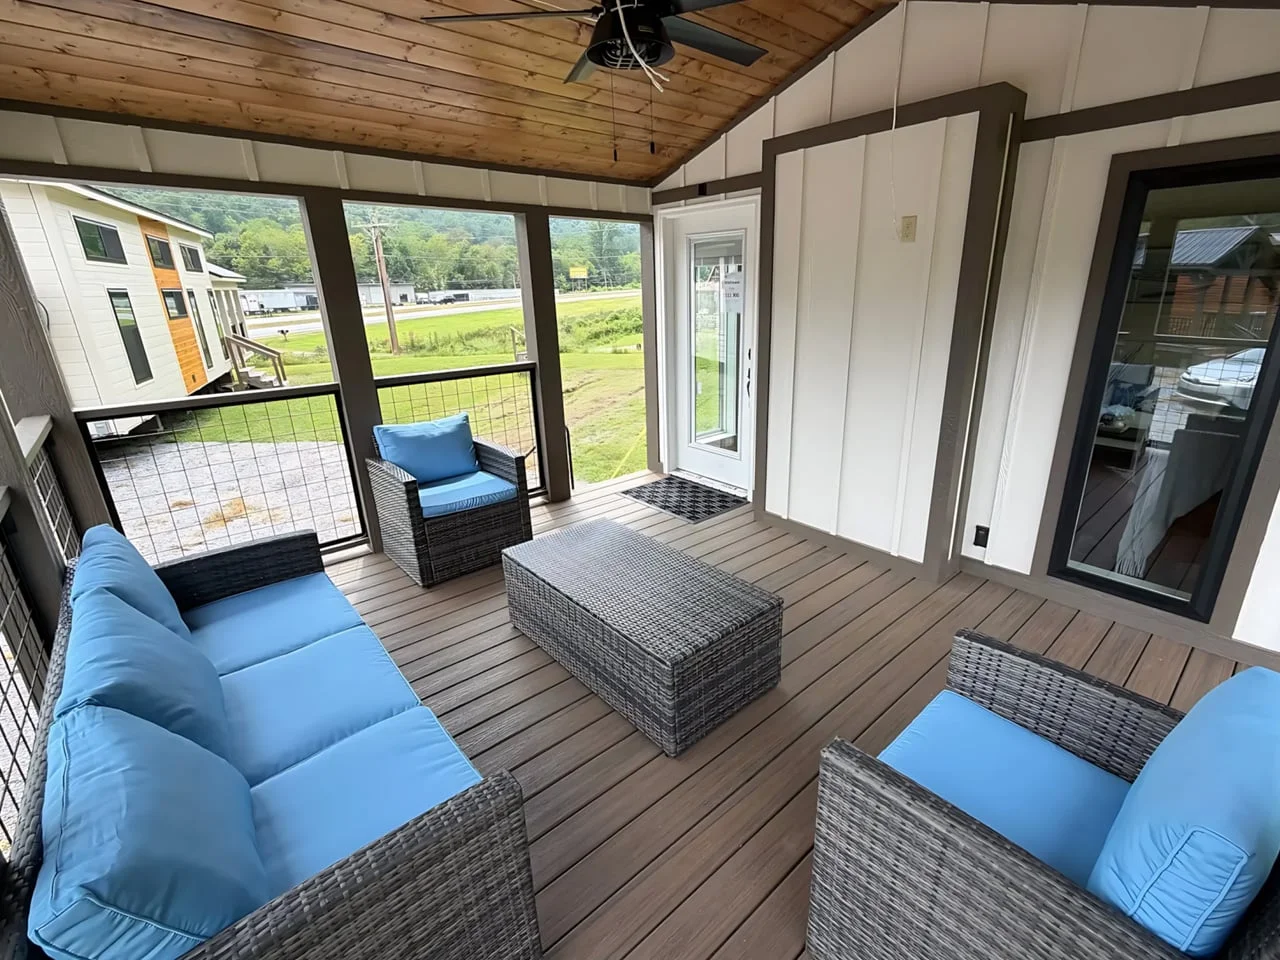
With the Wildflower, Sweet-Haus Tiny Cabin Company effectively adds another room by giving the 400-square-foot park model a covered, full-width porch. Outdoor chairs can live there without taking over the interior. A separate rear bedroom also keeps the sleeping area apart from the kitchen and lounge, a useful arrangement for guests or for anyone who wants to turn in while the living room stays in use.
Storage is handled with a built-in pantry, two full closets and concealed space in the electric fireplace wall. Listed equipment includes Trex decking, LP SmartSide siding, metal roofing and a mini-split system. The starting price is $115,000, while delivery, setup, skirting, steps and upgrades are extra. That distinction matters in planning: the advertised cabin price doesn’t cover all the work needed to prepare a site and make the building usable.
What we like
- A separate bedroom protects the shared living area from bedtime routines.
- The covered porch gives outdoor furniture a dedicated spot.
What we dislike
- Delivery and setup aren’t included in the starting price.
- Full-time use depends on local placement and occupancy rules.
Mini Brda With Bay Window: compact, with a view
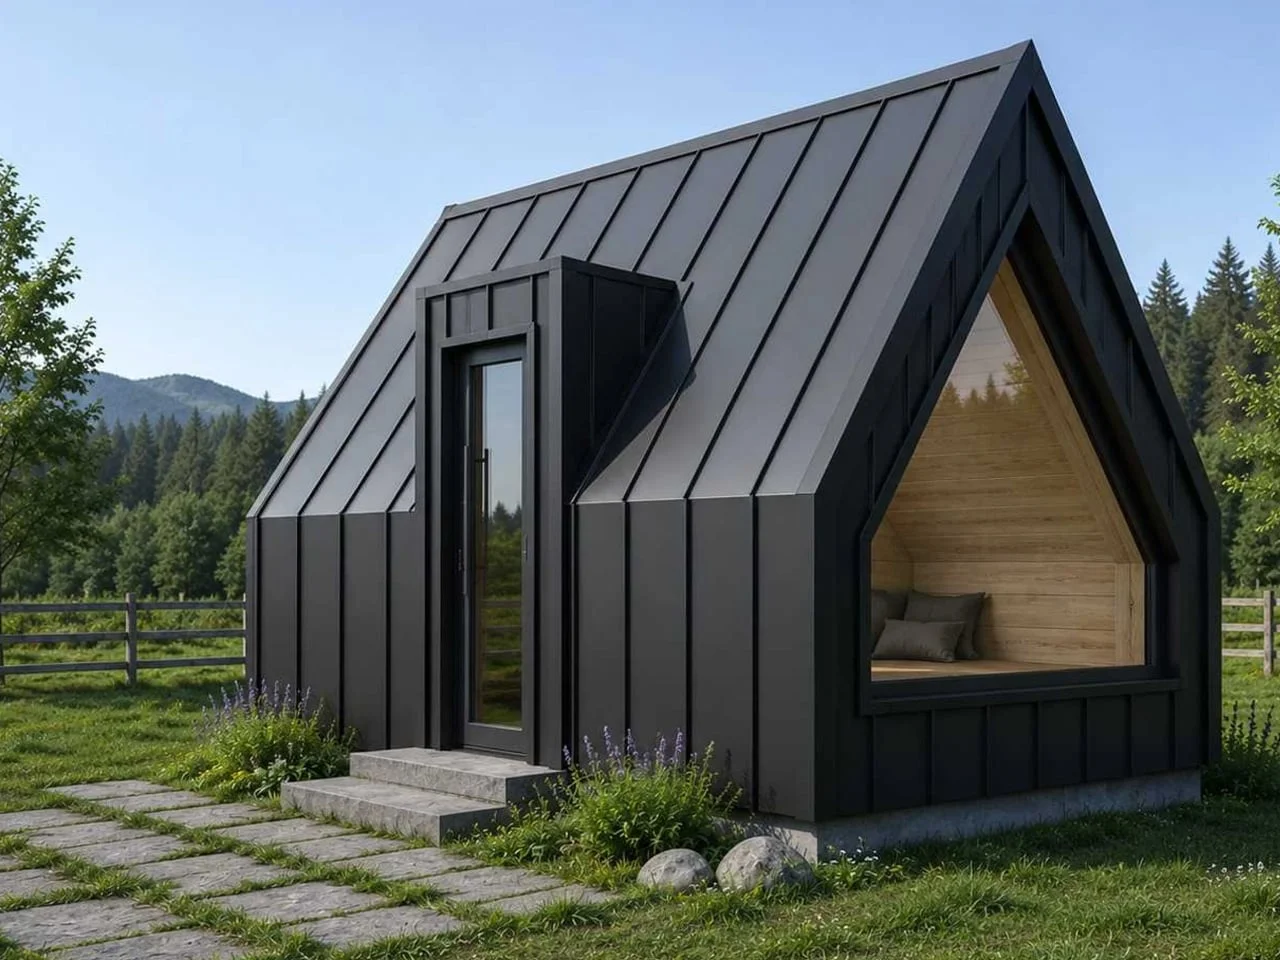
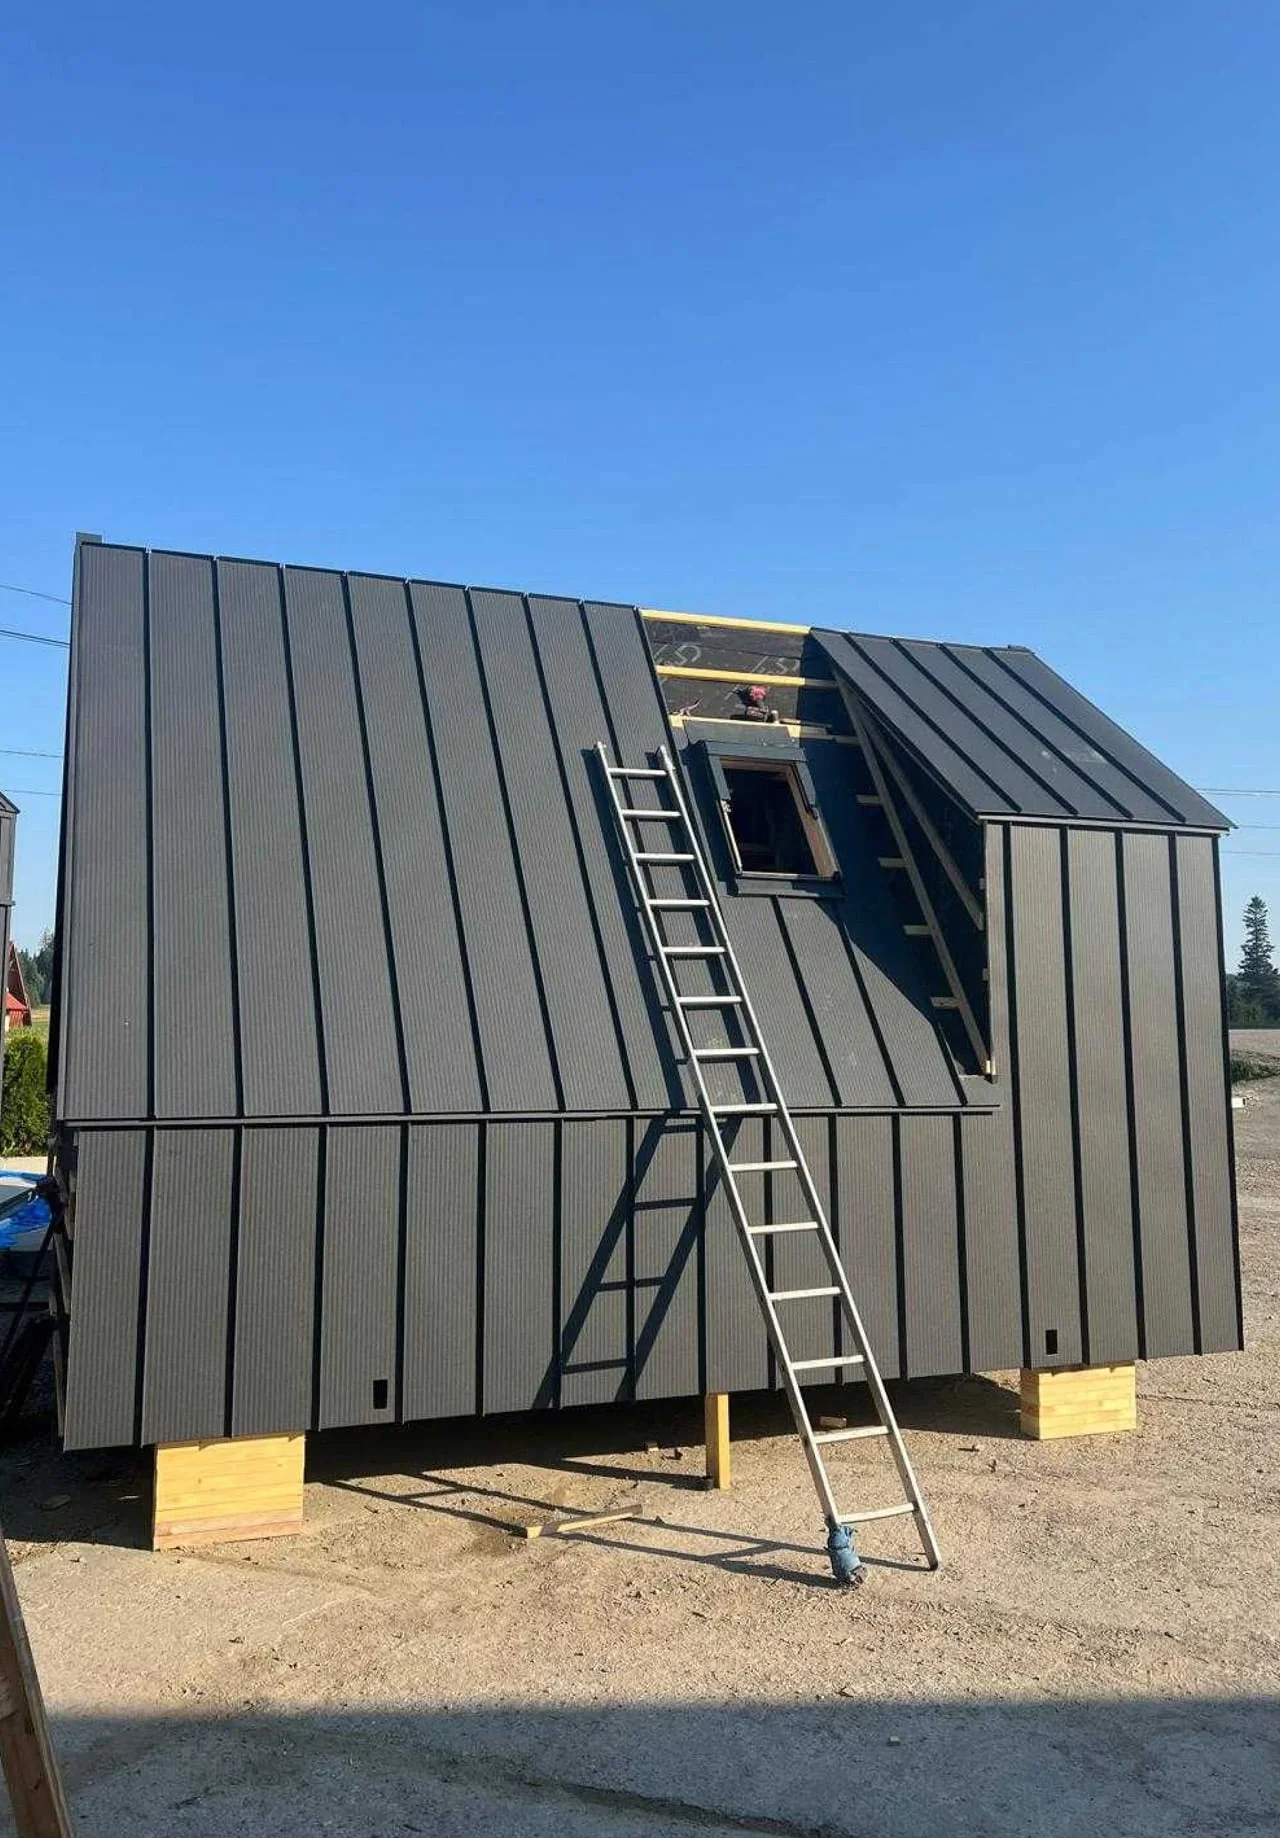
Mini Domy’s Mini Brda With Bay Window has an approximately 155-square-foot footprint, making it the smallest design here. Its triangular glazed end frames the view; the entrance sits on the side beneath a projecting roof. Inside, one room handles sleeping, lounging and cooking, with a bed that doubles as a seat. That’s an efficient use of space for short visits, though it leaves no separate place to retreat.
The listed equipment includes kitchen cabinets, a sink and camping-style stove, plus an enclosed bathroom with a shower, basin, toilet and water heater. Mineral-wool insulation, double glazing and air conditioning with heating are also specified. The steep roofline is part of the appeal, but it cuts into standing room along the edges and makes furniture placement less straightforward. This is a compact base for simple routines, not a small home with several distinct rooms.
What we like
- The side entrance keeps the glazed end clear for the view.
- The cabin includes an enclosed bathroom with a shower and water heater.
What we dislike
- Sleeping and daytime activities share a single small room.
- Sloping walls limit usable space near the edges.
Blakely Island Cabin: architecture shaped by the ground
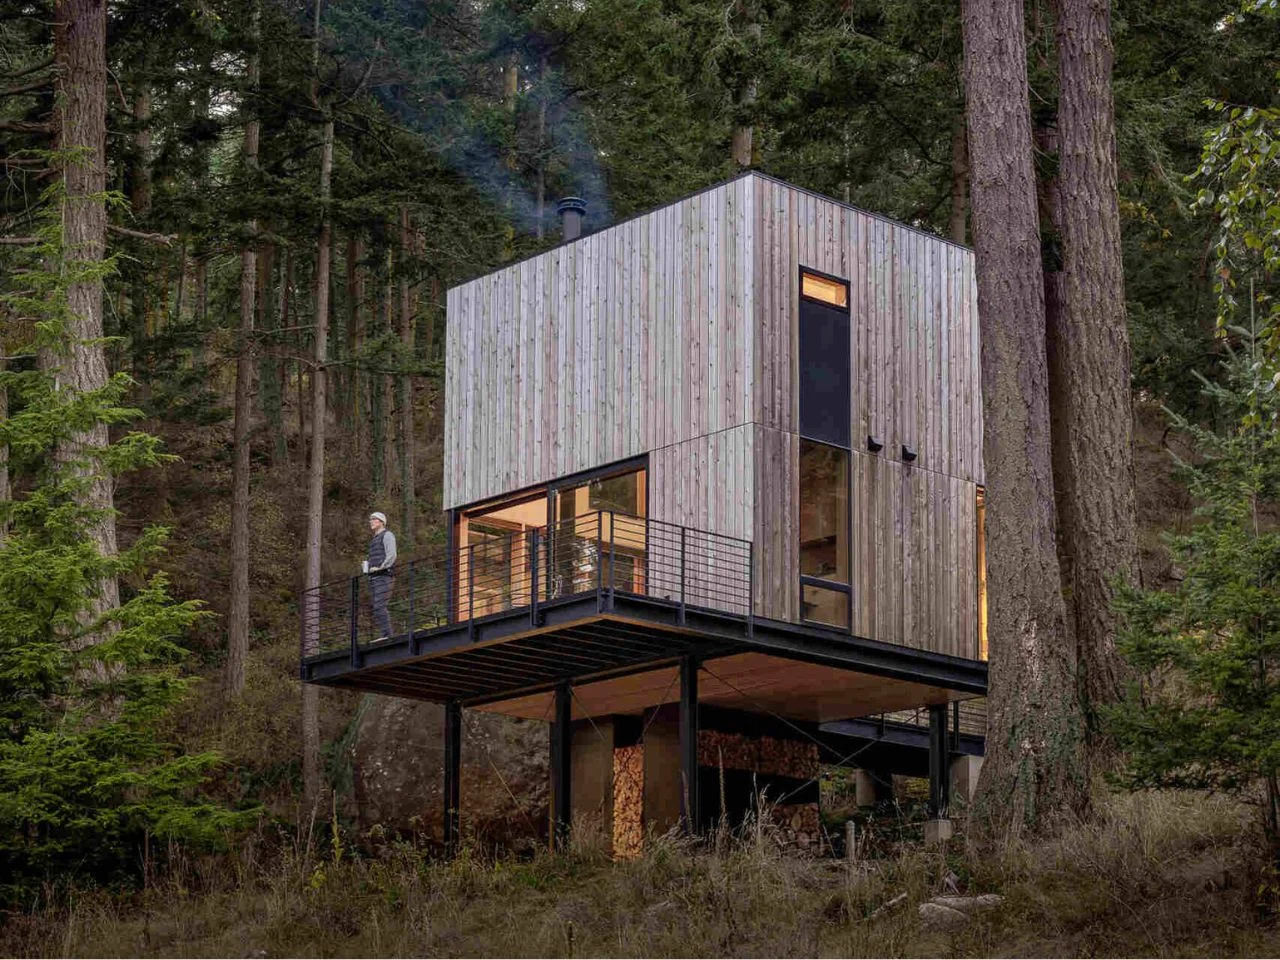
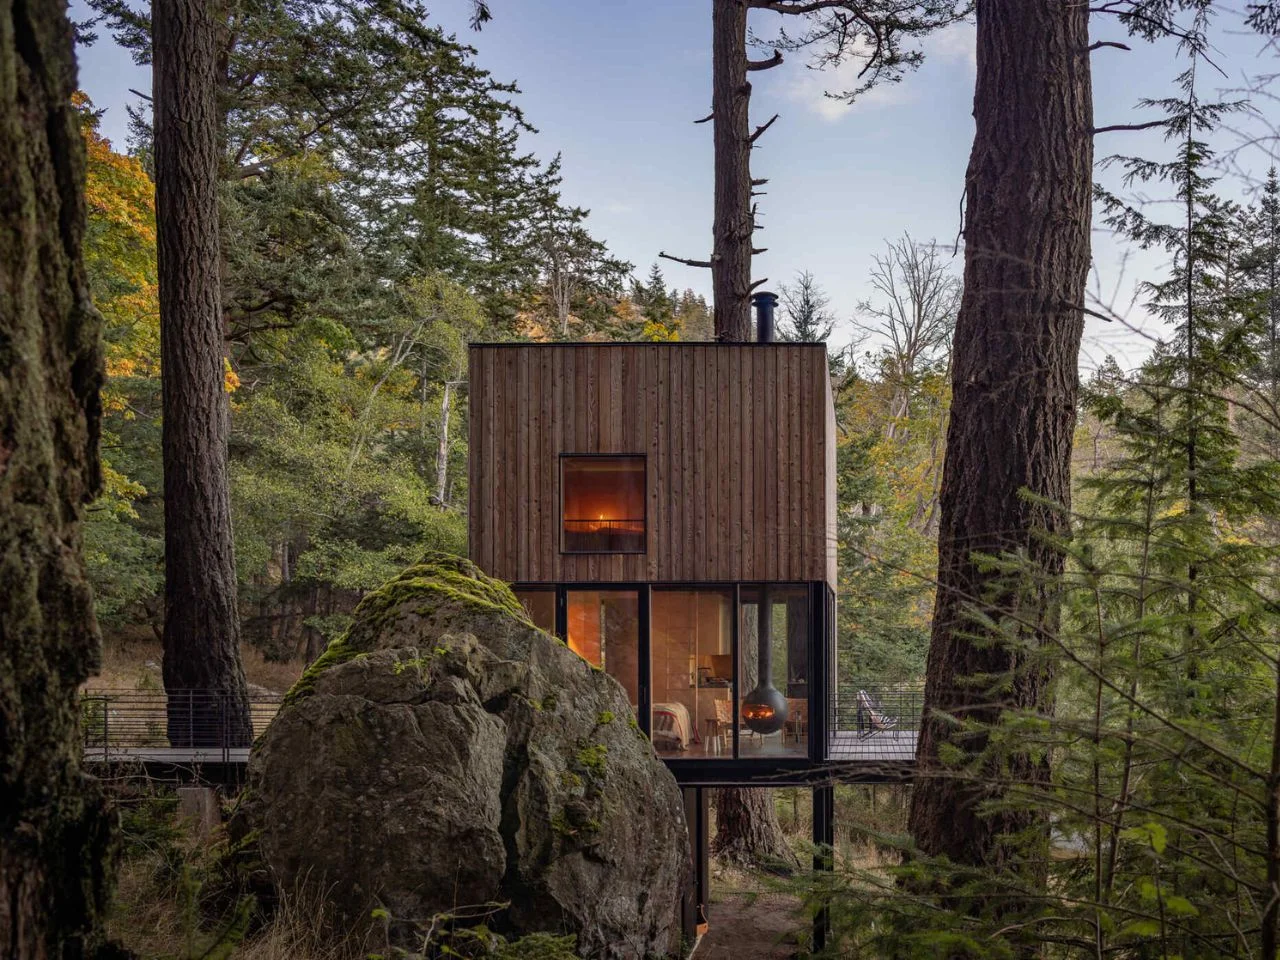
Blakely Island Cabin makes its site strategy visible before you enter: a suspended metal walkway leads to the 400-square-foot guest retreat. Designed by Wittman Estes, the completed cabin sits above a rocky, wooded slope in Washington’s San Juan Islands, between a Douglas fir and a glacial boulder. Prefabricated components traveled from Everett by barge, and steel frames rest on point foundations. The design accommodates the terrain rather than requiring a broad, cleared platform.
Inside, a Murphy bed folds away to open the living area during the day. The kitchen sits below a loft with two ladder-accessed bunks. Sliding doors connect the room to a deck overlooking the Salish Sea. Western red cedar cladding is intended to weather naturally, while a suspended wood-burning fireplace rotates 360 degrees. The setting does much of the work, but the daily routine carries tradeoffs: the main bed must be deployed at night, and reaching the loft means climbing.
What we like
- The elevated structure responds to the rocky slope.
- Sliding doors link the interior with the deck and its sea views.
What we dislike
- The main bed has to be folded out for sleeping.
- The loft bunks are reached by ladder.
Brda 35: more ways to arrange sleeping space
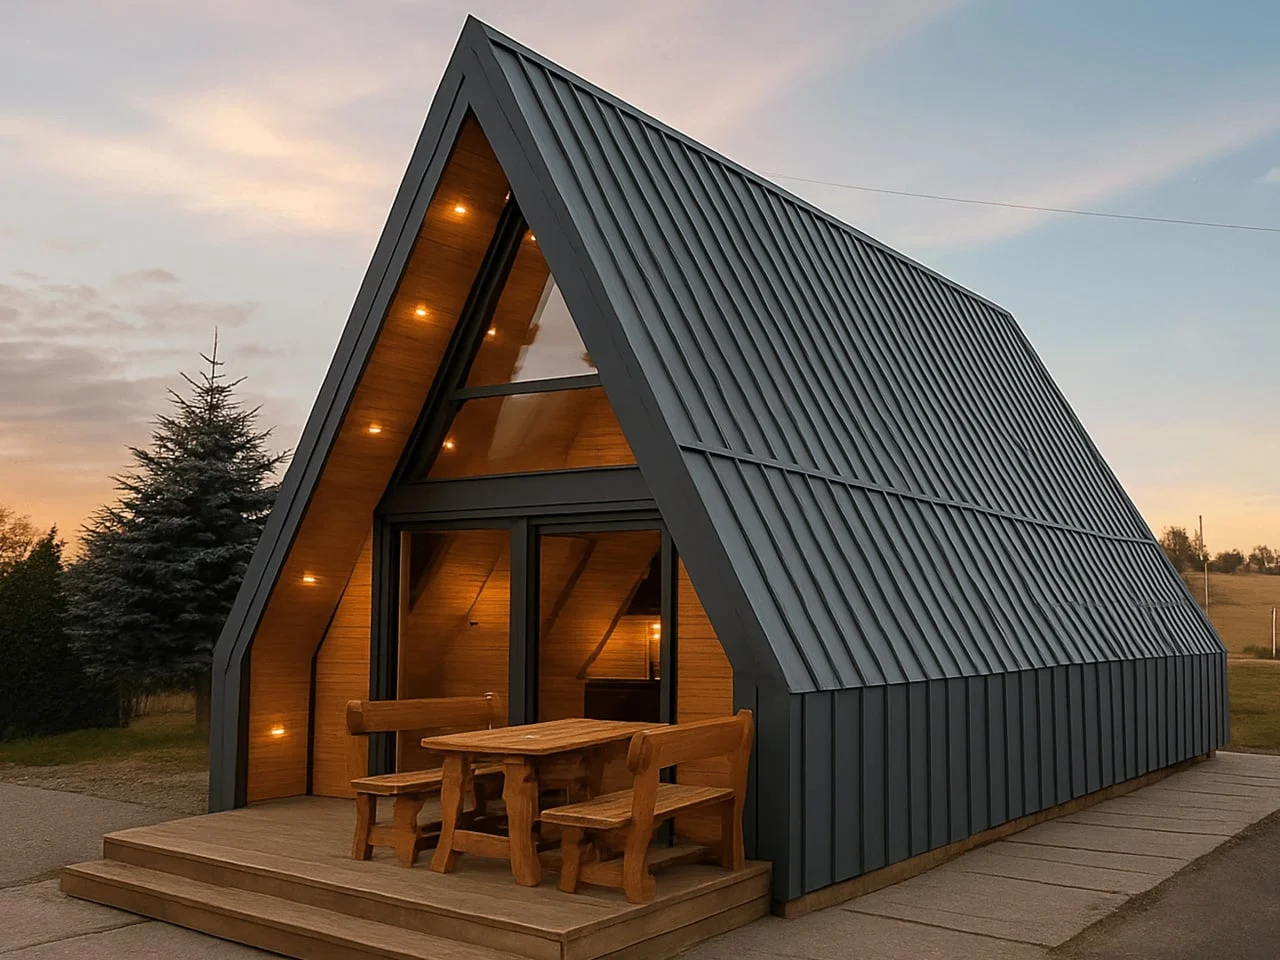
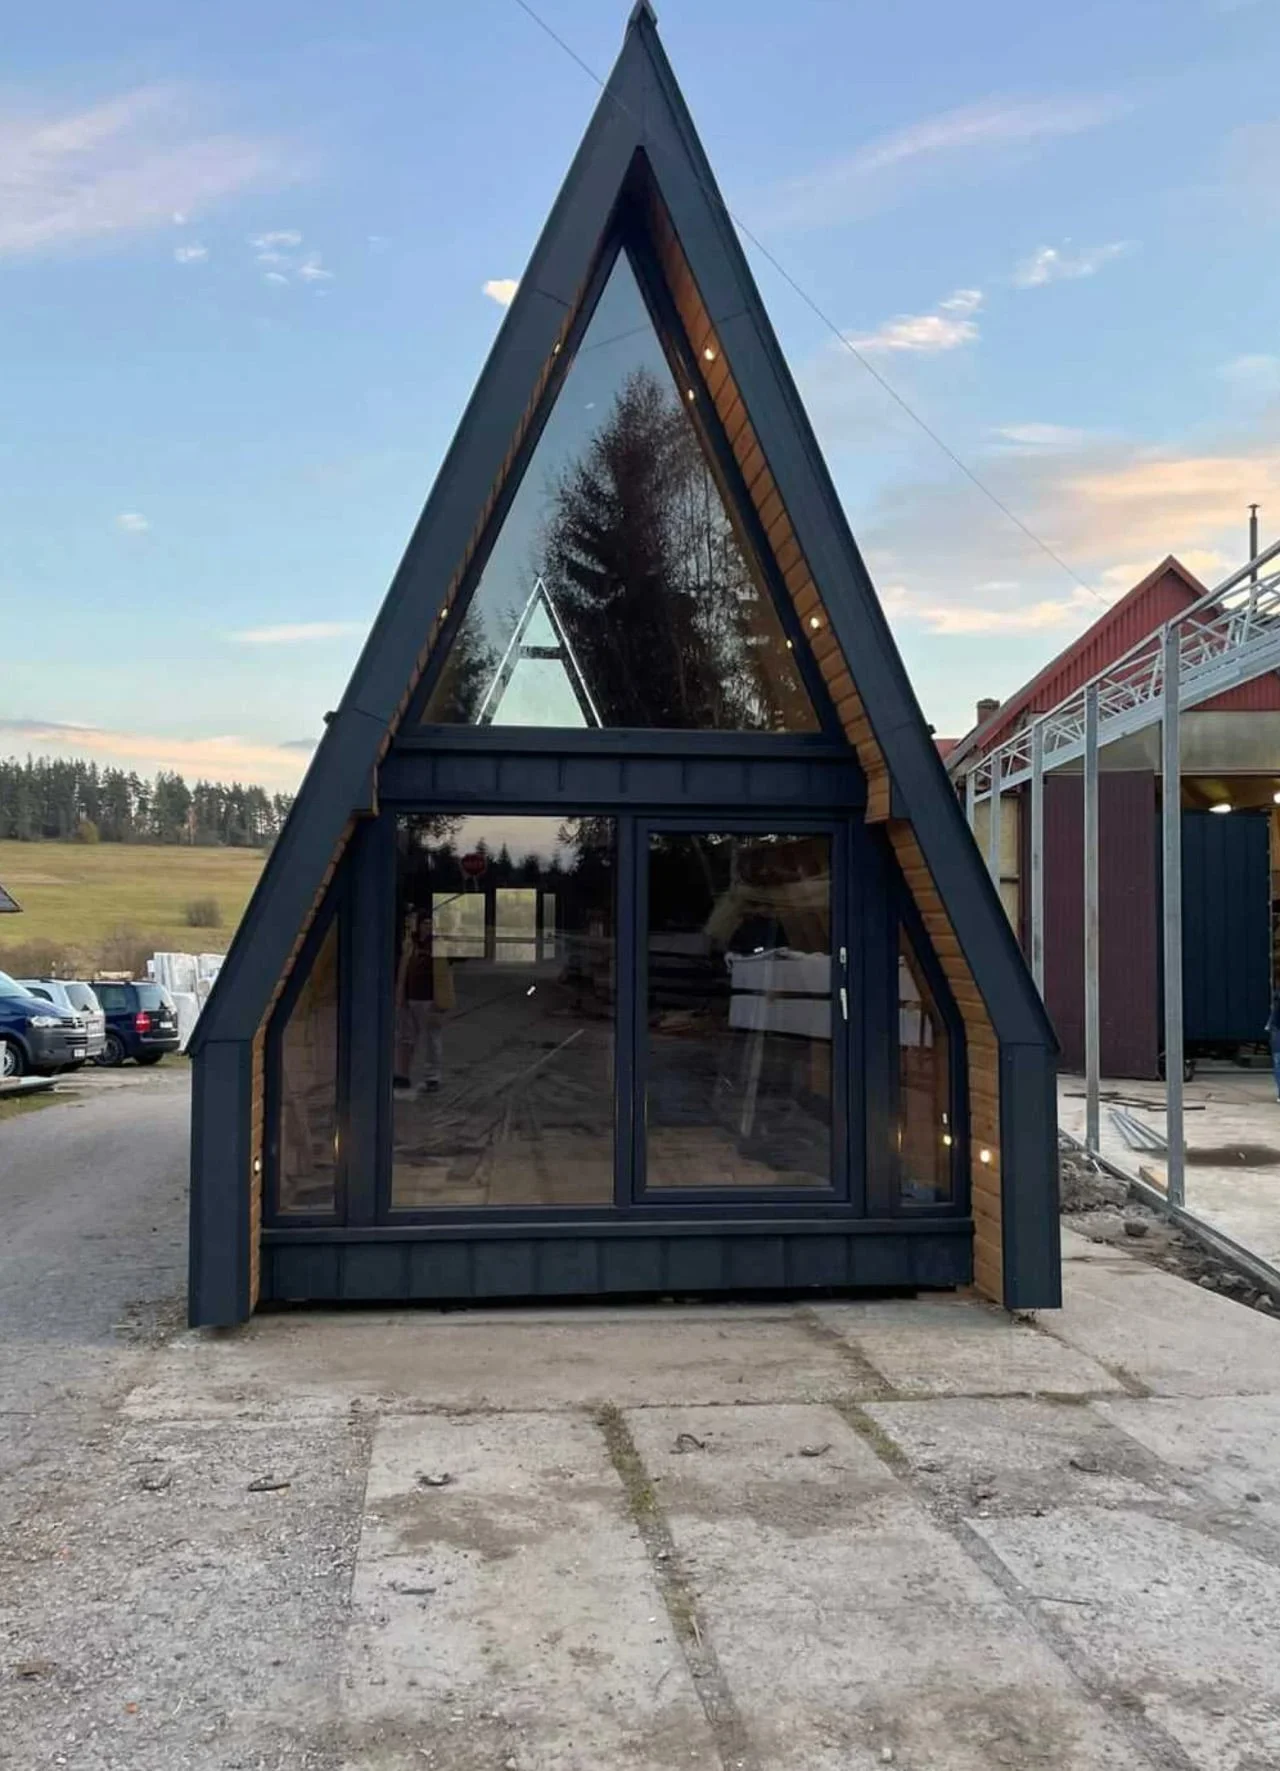
Mini Domy’s Brda is marketed as a 35-square-meter model. Its ground floor combines a living room, kitchenette and bathroom, while the upper level can be configured with a mezzanine, one bedroom or two. That range makes it more adaptable than the smaller Mini Brda: buyers can favor open space or greater separation for sleeping. The choice of layout is the meaningful difference, beyond the recognizable A-frame outline.
The roof forms both the roof and exterior walls, with standing-seam metal outside and wood paneling within. The downloadable specification lists a two-burner electric cooktop and sink in the kitchen, along with a shower and water heater in the bathroom. Mini Domy promotes year-round use; the insulation and heating package should be checked against the intended climate. As with other A-frames, sloping walls reduce headroom at the edges, and upper-level sleeping requires a climb.
What we like
- Several upper-level configurations let owners choose how to divide sleeping space.
- The kitchen specification includes a two-burner electric cooktop.
What we dislike
- Sloped walls limit full-height space along the sides.
- Upper sleeping areas require climbing.
Start with the routine, then choose the plan
These cabins make different bets on what a small retreat needs. Yukon keeps the bed on the main floor. Wildflower gives outdoor living a substantial footprint and separates the bedroom. The Mini Brda concentrates the essentials around a view, while Brda 35 offers more choice upstairs. Blakely Island Cabin treats the terrain itself as a design constraint. None of those decisions is universally right; each suits a different pattern of use.
Think through the ordinary parts of a stay before settling on a silhouette: who cooks, who needs privacy, where outdoor furniture goes, and whether stairs or ladders fit the people using the cabin. Then account for the site. Delivery, setup, utility connections and local placement requirements can shape whether a model works in practice. A good cabin plan fits both the routines inside it and the land it has to sit on.
The post The 5 Best Cabin Designs of November 2026 first appeared on Yanko Design.


Discussion
Sign in to join the discussion.