Michael Jantzen’s unbuilt New Mexico pavilion uses motorized panels to shift shade, privacy and openness around two occupants.
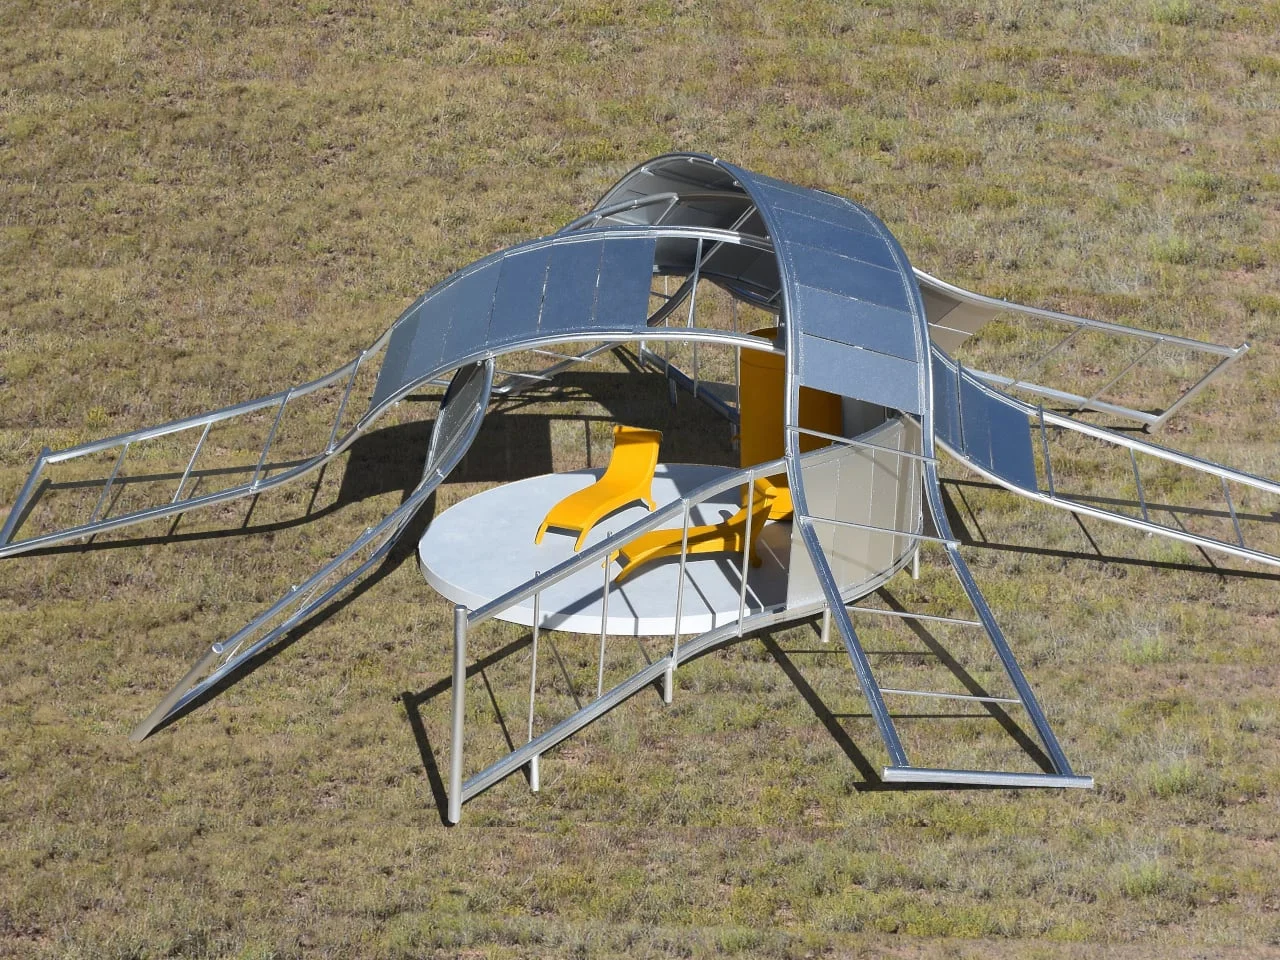
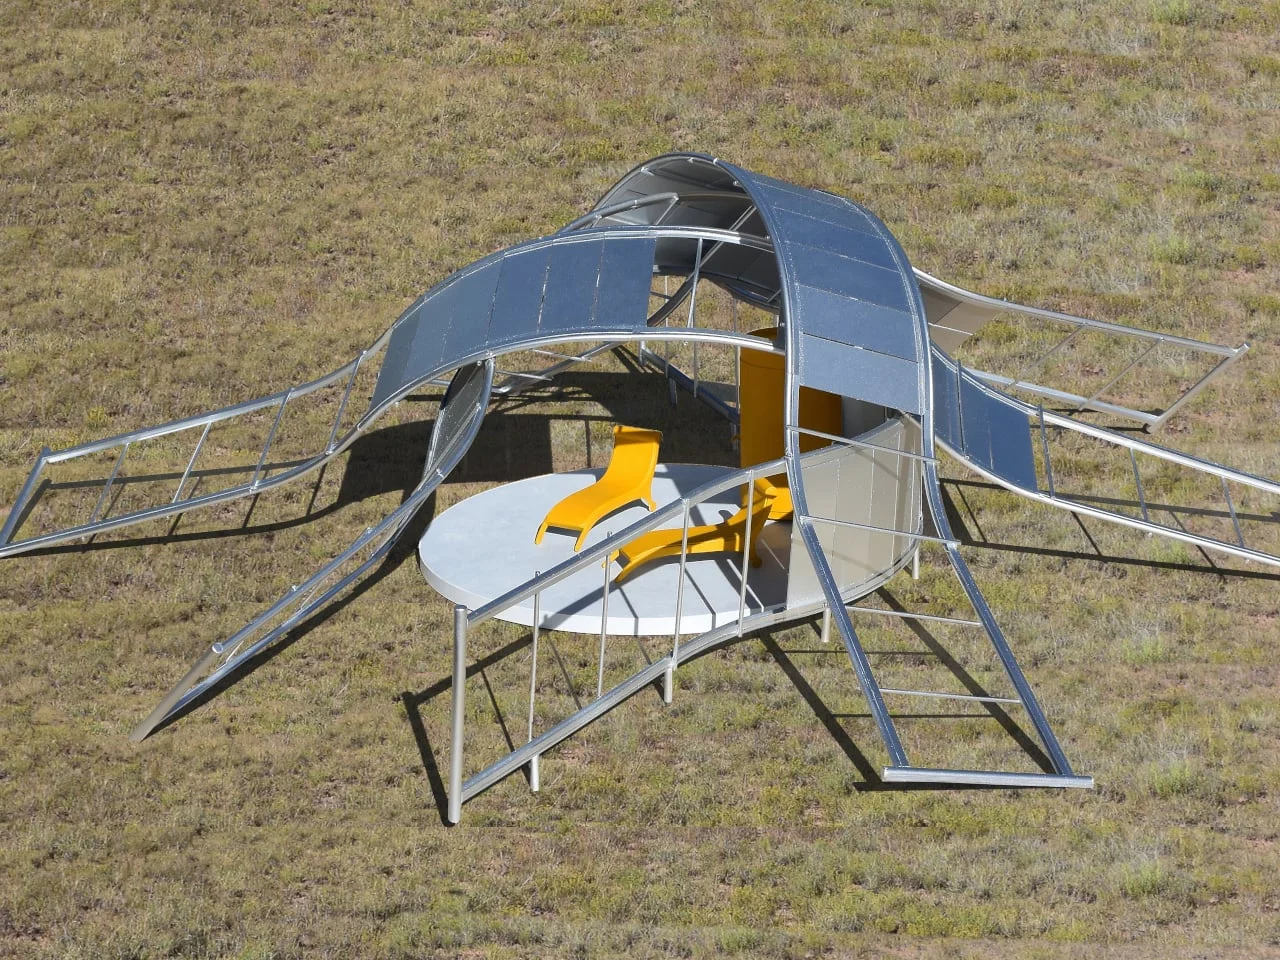
The Interactive Space Pavilion treats shade as something occupants can reposition, instead of a fixed feature of the roof. Designed for a high desert setting near Santa Fe, the unbuilt concept by Michael Jantzen would let two people adjust their shelter at the push of a button. That premise gives the pavilion a clear purpose: make the boundary between open space and covered space responsive to changing preferences.
Most outdoor shelters ask people to adapt themselves to the structure. A fixed roof offers the shade it offers; a movable umbrella or screen usually has to be adjusted by hand. Jantzen’s proposal puts the mechanism at the center of the experience, inviting occupants to change the canopy while remaining seated. This is more significant than it looks: the design frames comfort as something people can tune, rather than a single condition the architect decides in advance.
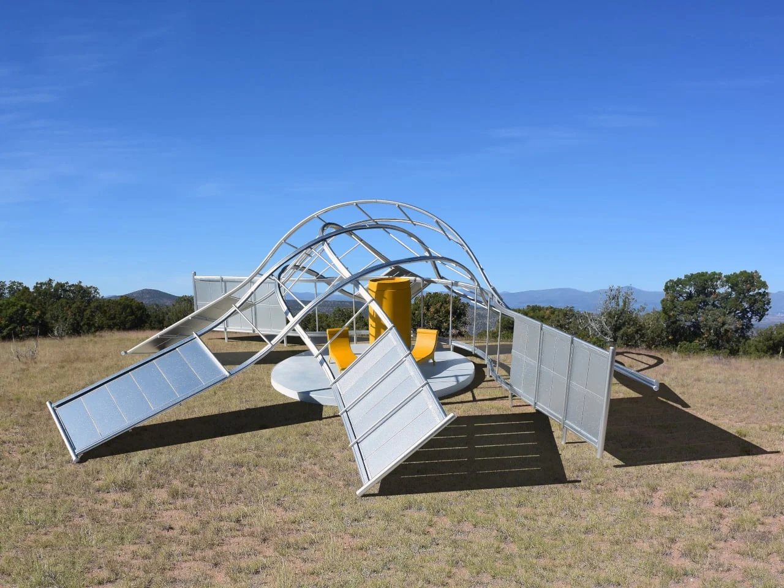
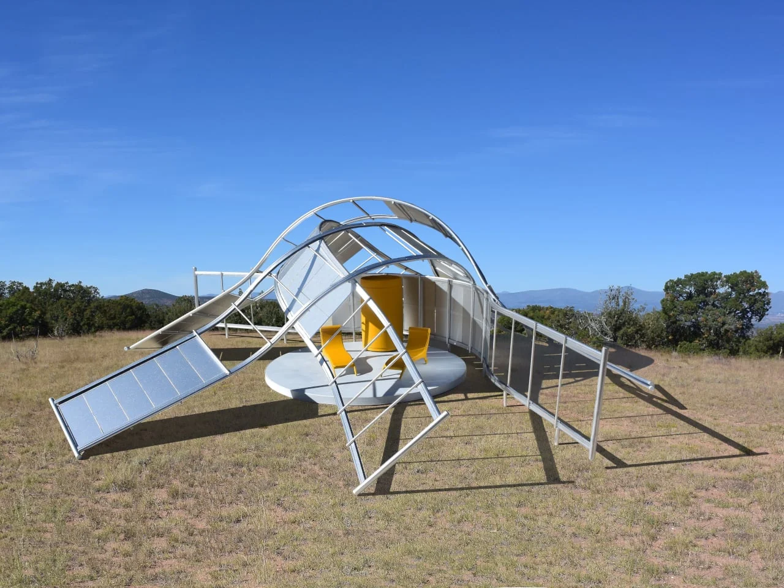
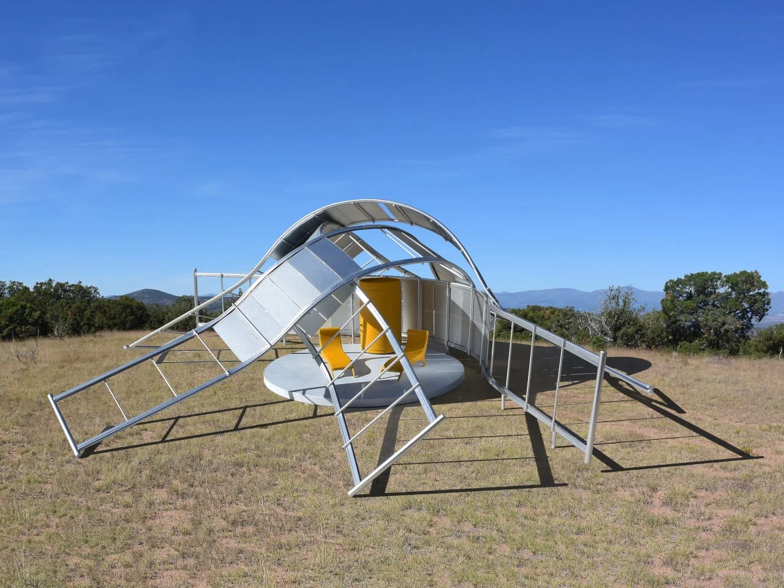
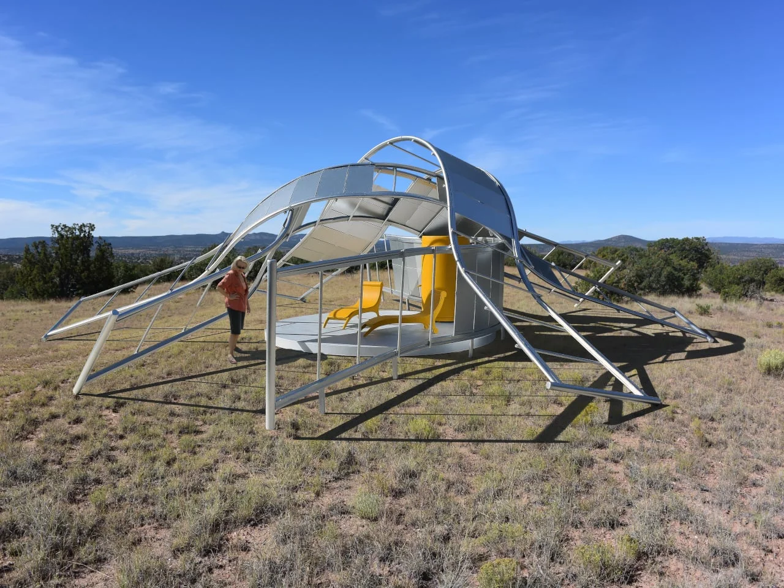
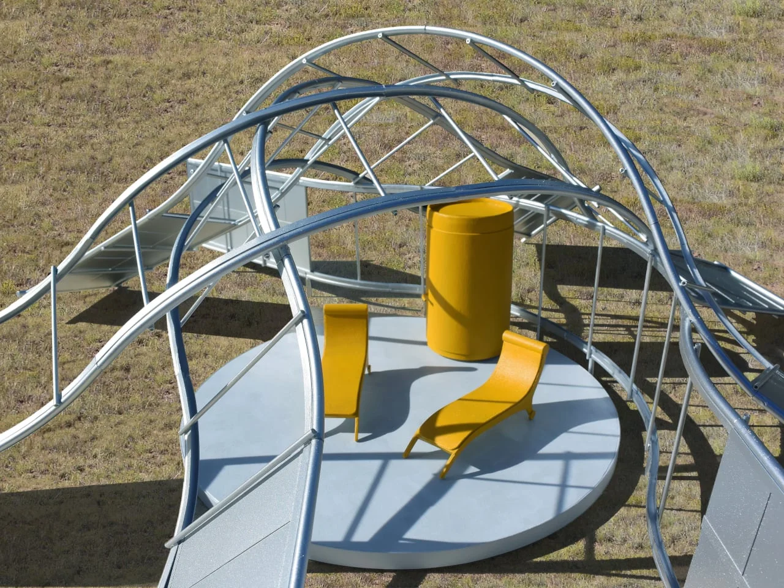
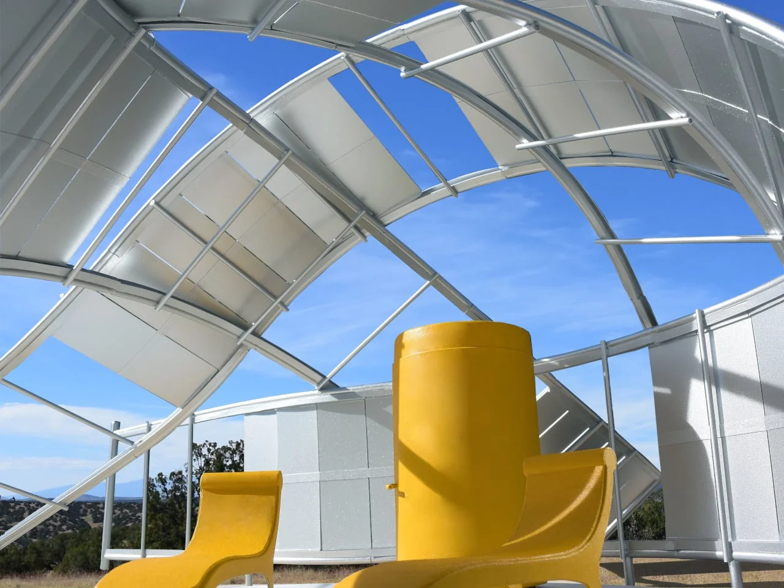
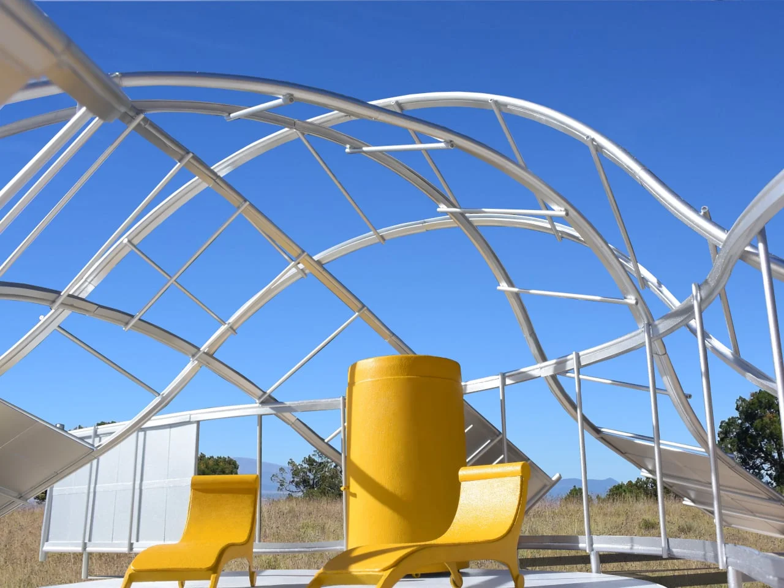
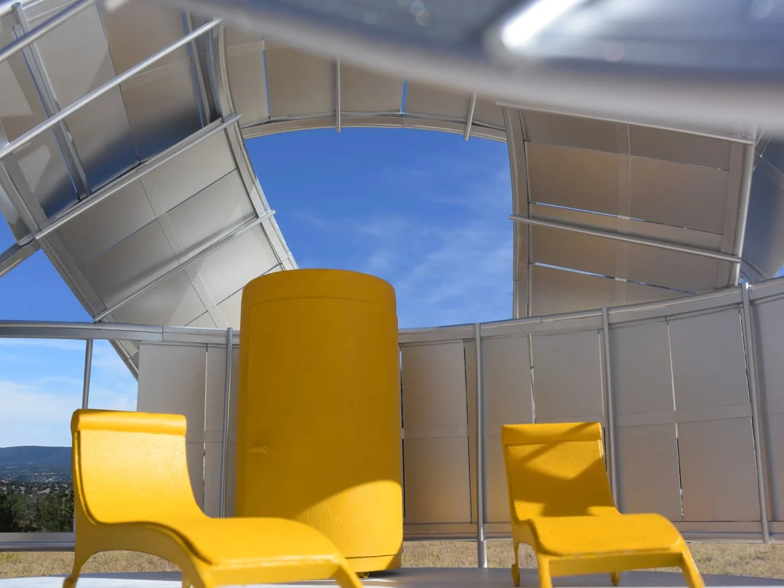
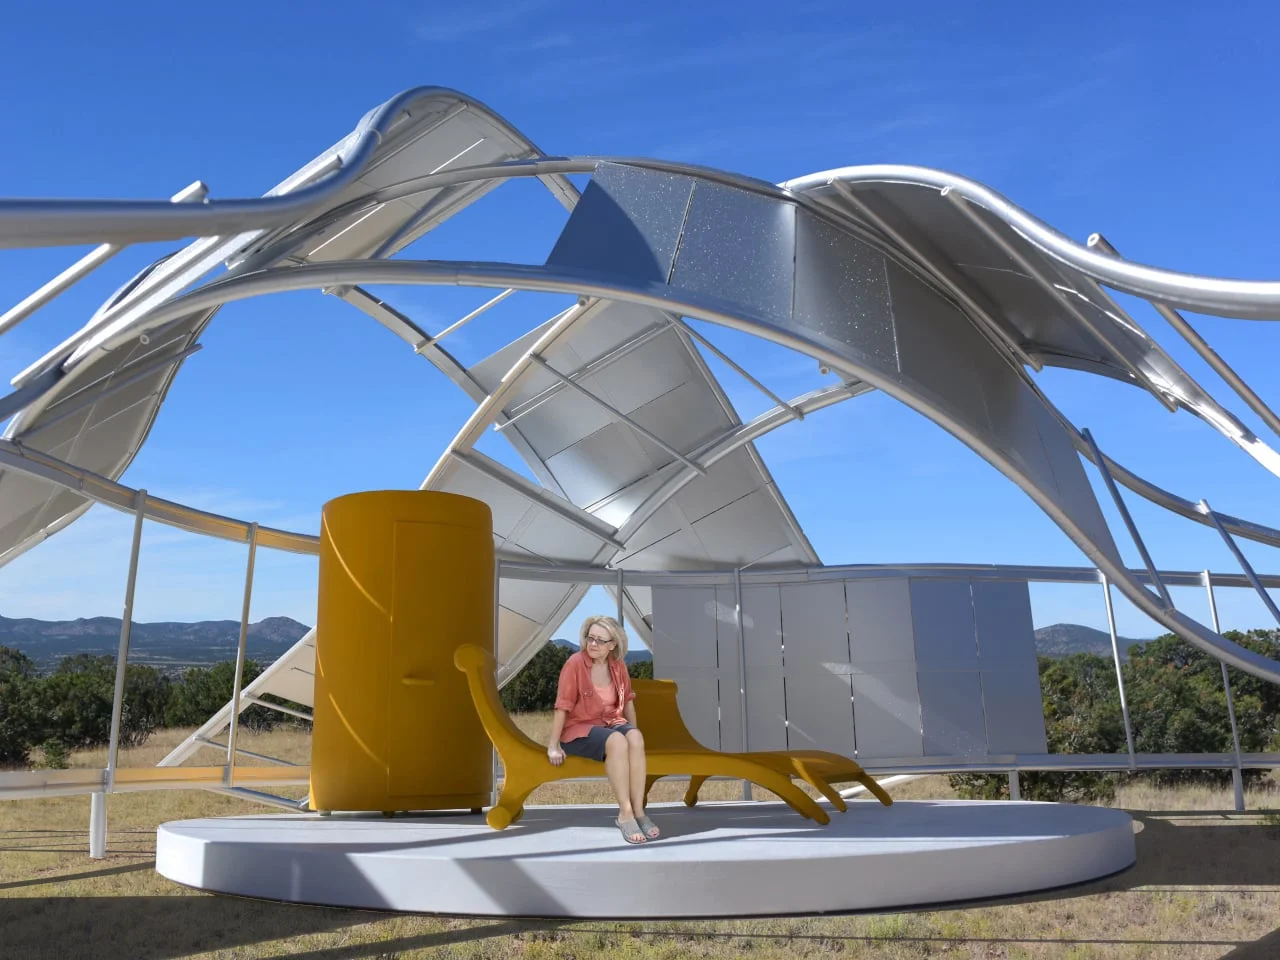
Four sweeping steel frames extend beyond a circular platform, where yellow lounge chairs sit beside a matching storage pod. Eight movable panel assemblies travel along the frames. Each assembly is built from rigid sections joined by hinges, so it can follow the frame’s curves. The result is closer to a set of articulated shutters than a conventional canopy, with the structure’s outline doing double duty as both support and track.
That geometry is visually distinctive, but it also carries a practical burden. The frames need to guide multiple moving assemblies along curved paths, and the hinged sections need to remain aligned as they travel. Similar systems typically depend on careful control of friction, clearance and moving connections. The concept images establish the intended effect; they don’t show how those details would hold up through repeated use or exposure to outdoor conditions.
Small electric motors would pull cables to move the panels, with a modified garage-door opener serving as the control. It’s a familiar mechanism attached to an unconventional structure: occupants could shift the enclosure without moving their seats or manually handling screens. That choice suggests an effort to keep the controls understandable, even as the architecture itself is unusual.
There’s a trade-off built into that simplicity. A button press can make adjustment easy, but the motor, cables and panel joints become part of the shelter’s maintenance needs. If you’re working in this space, the useful question isn’t only whether the panels move; it’s whether they remain easy to operate when the pavilion is exposed to dust, heat and wind. The source doesn’t establish that performance.
Shade, privacy and changing views
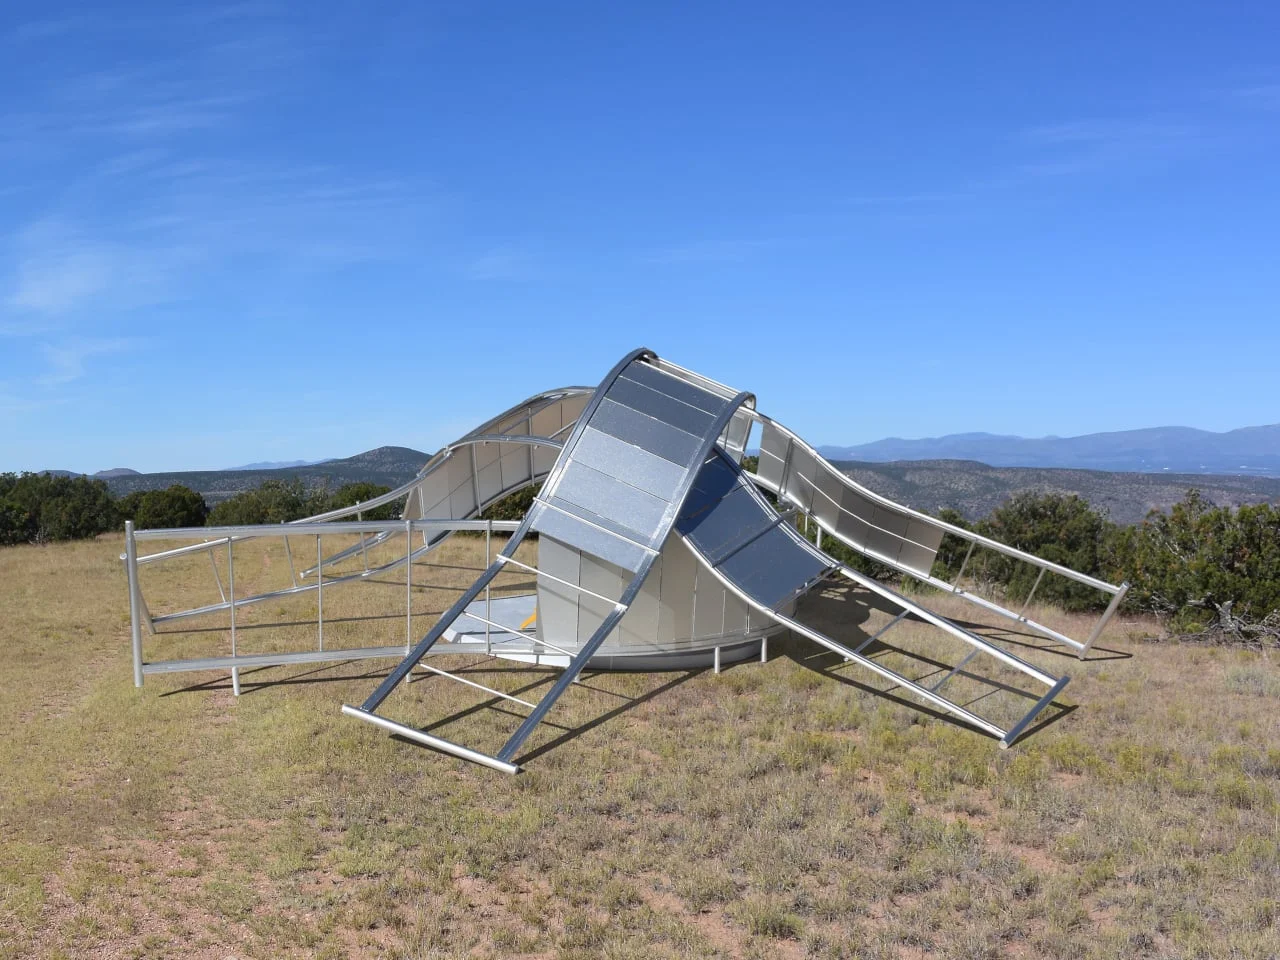
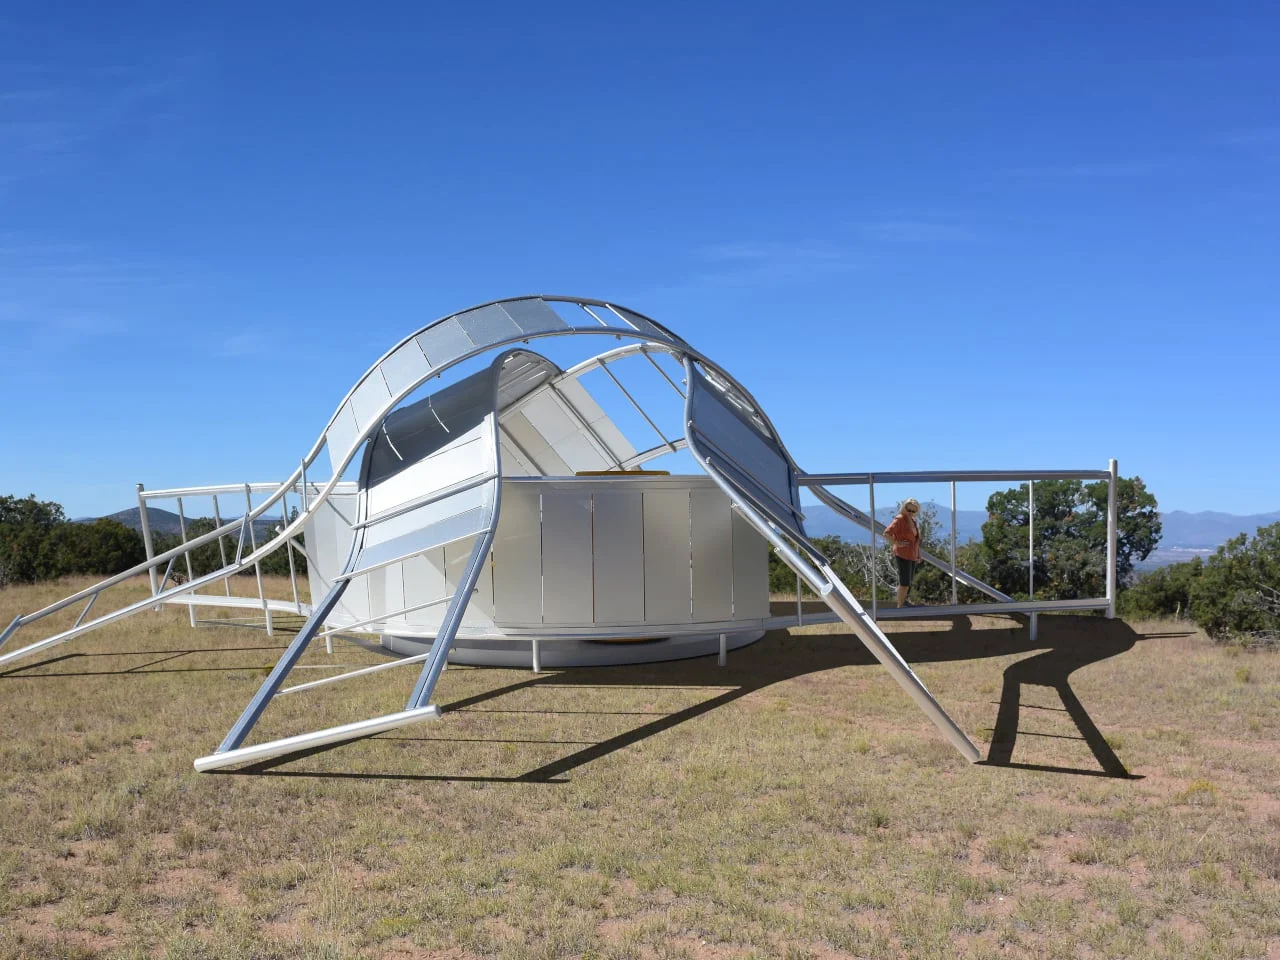
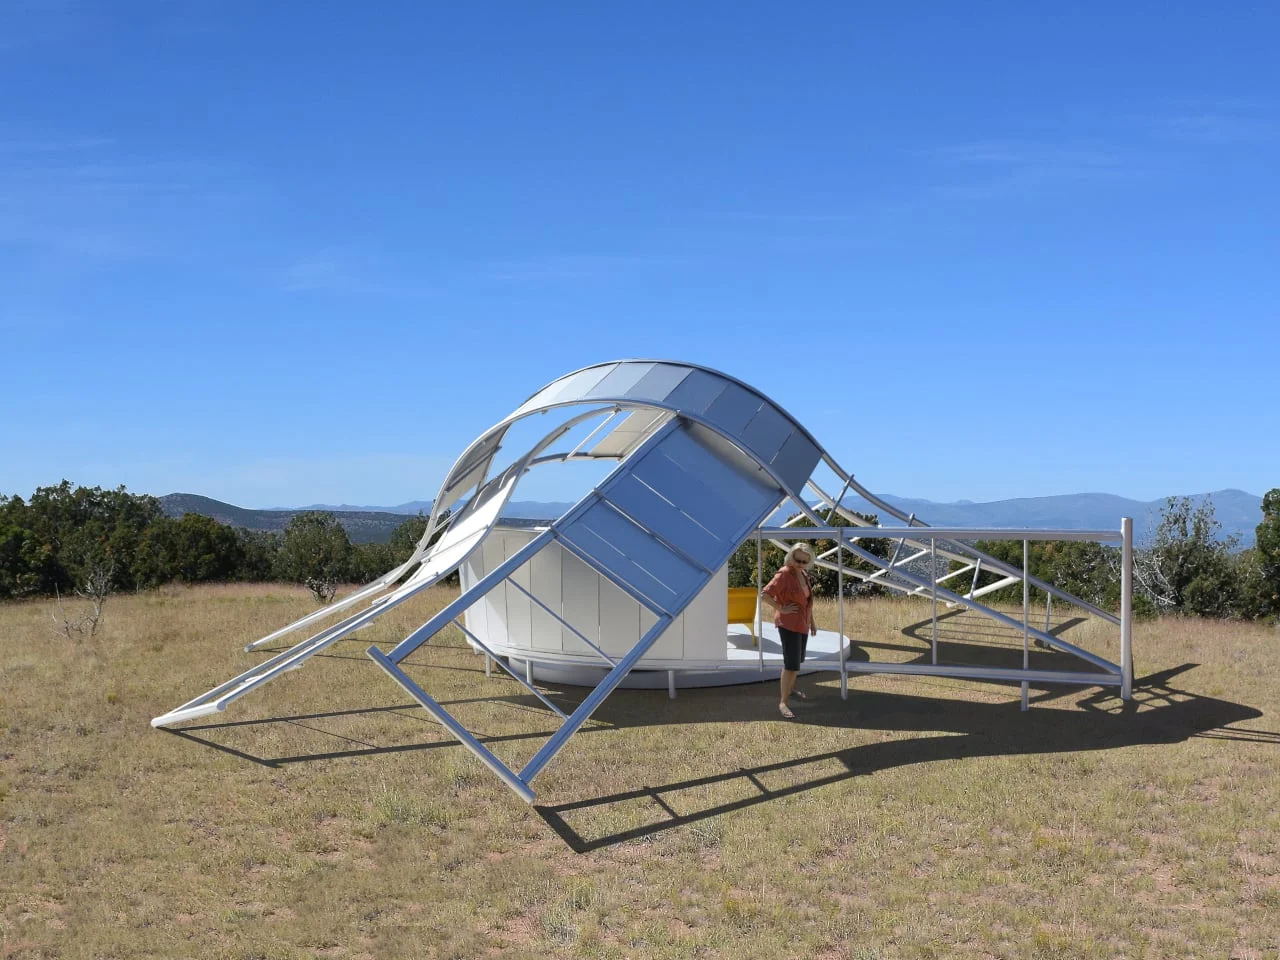
Panel placement would shape how the pavilion feels as well as how it looks. Sections overhead could block direct sun for reading; panels at the sides could make the seating area less exposed. Leave them open, and occupants keep a wider view of the surroundings. That flexibility is the central idea: adapt the shelter around the people using it, and let them decide how much separation from the outdoors they want.
The options are more nuanced than simply open or closed. A partial arrangement could shade one part of the platform while leaving another exposed, or limit views from one direction while keeping the rest of the setting visible. The design proposes a way to alter these conditions, though it doesn’t specify preset positions or explain how occupants would coordinate their choices.
The shifting panels also alter the structure’s appearance. Their movement exposes more or less of the steel frame, changes the pattern of shadows on the platform and varies the balance between silver-colored surfaces and open sky. The yellow chairs remain a visual anchor while the canopy changes around them. Here’s the thing: the moving parts aren’t just a technical feature added to a shelter. They’re the main event, making the pavilion look different as its users change how it works.
That visual movement may make the structure engaging to watch, but its value depends on more than appearance. Shade can support activities such as reading or resting, while a more enclosed arrangement may offer a greater sense of privacy. Those benefits are tied to the site and the position of the sun, so a successful installation would need to deliver useful choices across the conditions its occupants actually encounter.
From concept to usable shelter
Solar panels are proposed as a possible power source; they aren’t shown as an established part of the design. That distinction matters because the motors and control system need a dependable source of electricity, but the concept doesn’t explain how much power they would require or how the proposed panels would supply it. The idea signals an interest in self-contained operation, not proof that the energy system has been worked out.
The concept also leaves practical questions open. Wind resistance and the mechanisms’ ability to withstand dust would need evaluation, and adjustable openings alone don’t demonstrate comfort in a desert climate. The moving panels could change direct sun and exposure, but the proposal doesn’t establish how they would affect airflow, heat or the feel of the seating area over time.
Those are ordinary design tests for an outdoor structure, but they become more consequential when the roof itself moves. A fixed canopy has fewer mechanisms to inspect and maintain. A pavilion with articulated panels must account for the parts that guide, pull and join them, as well as how users will operate the system when conditions change.
There’s a more everyday question, too: two occupants may disagree about sun, airflow or the view. The remote expands their choices, but it can’t settle who gets to choose. (And this is the part most people overlook.) Giving people more control can expose conflicting preferences that a fixed shelter quietly avoids.
The best test of the idea would be whether the pavilion makes those negotiations easy. Can the panels be positioned in ways that serve both seats? Can occupants make small changes without disrupting one another? The concept doesn’t answer those questions, but they matter to a design built for two people to share.
For now, the Interactive Space Pavilion is an exploration of a particular architectural promise: that a shelter can respond to its occupants instead of setting one permanent relationship with the sun and the surrounding view. A working version would have to demonstrate that its moving parts are dependable and that the available positions improve everyday use. A striking render is a start. A shelter people can adjust, maintain and share comfortably is the harder achievement.
The post This Desert Pavilion Concept Would Let You Adjust the Shade by Remote first appeared on Yanko Design.


Discussion
Sign in to join the discussion.