Guča arch.’s 269-square-foot Slovak sauna organizes changing, bathing and recovery around a forest view, with concrete footings that limit excavation.
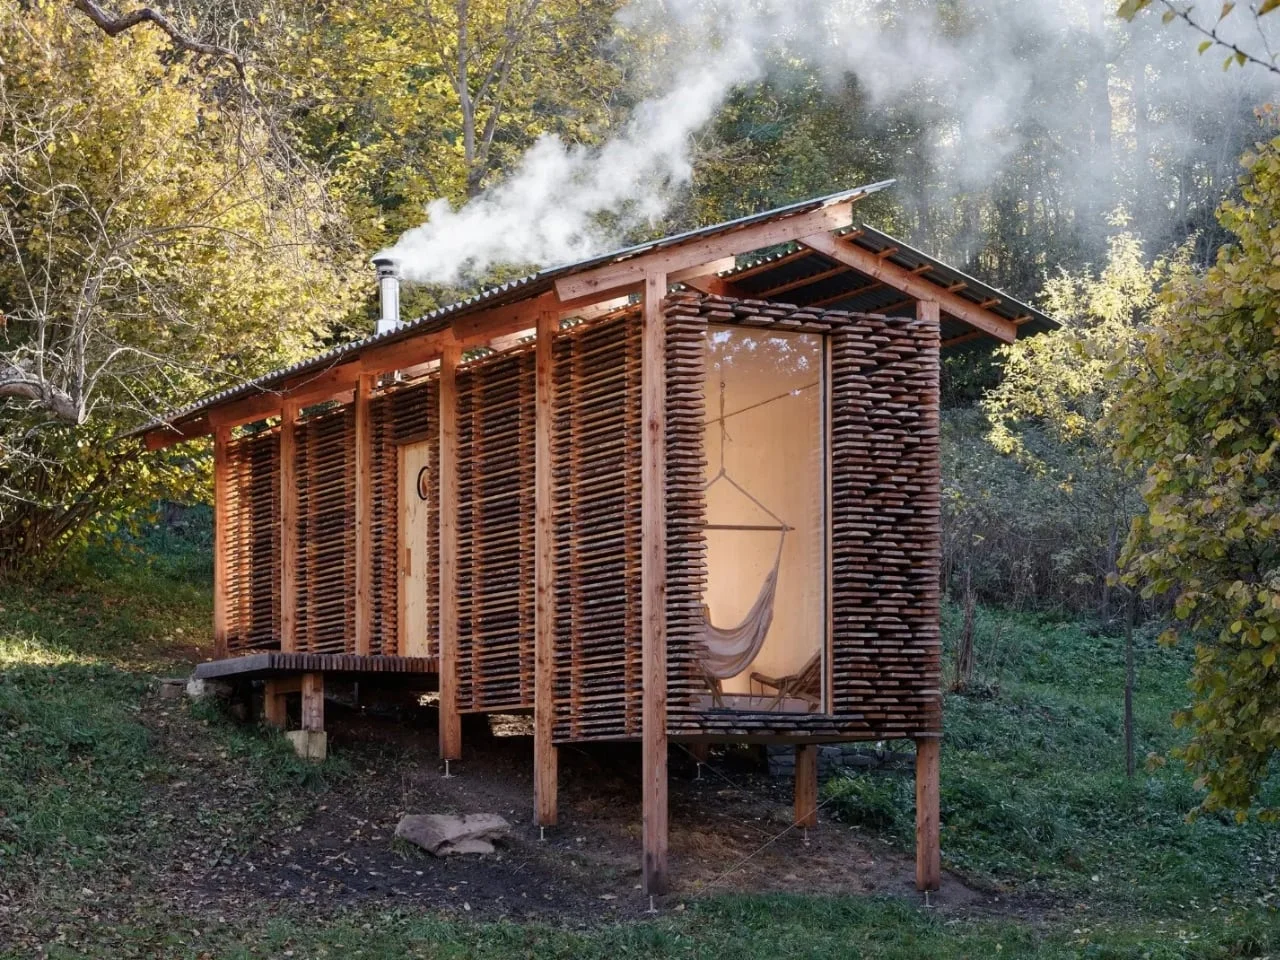
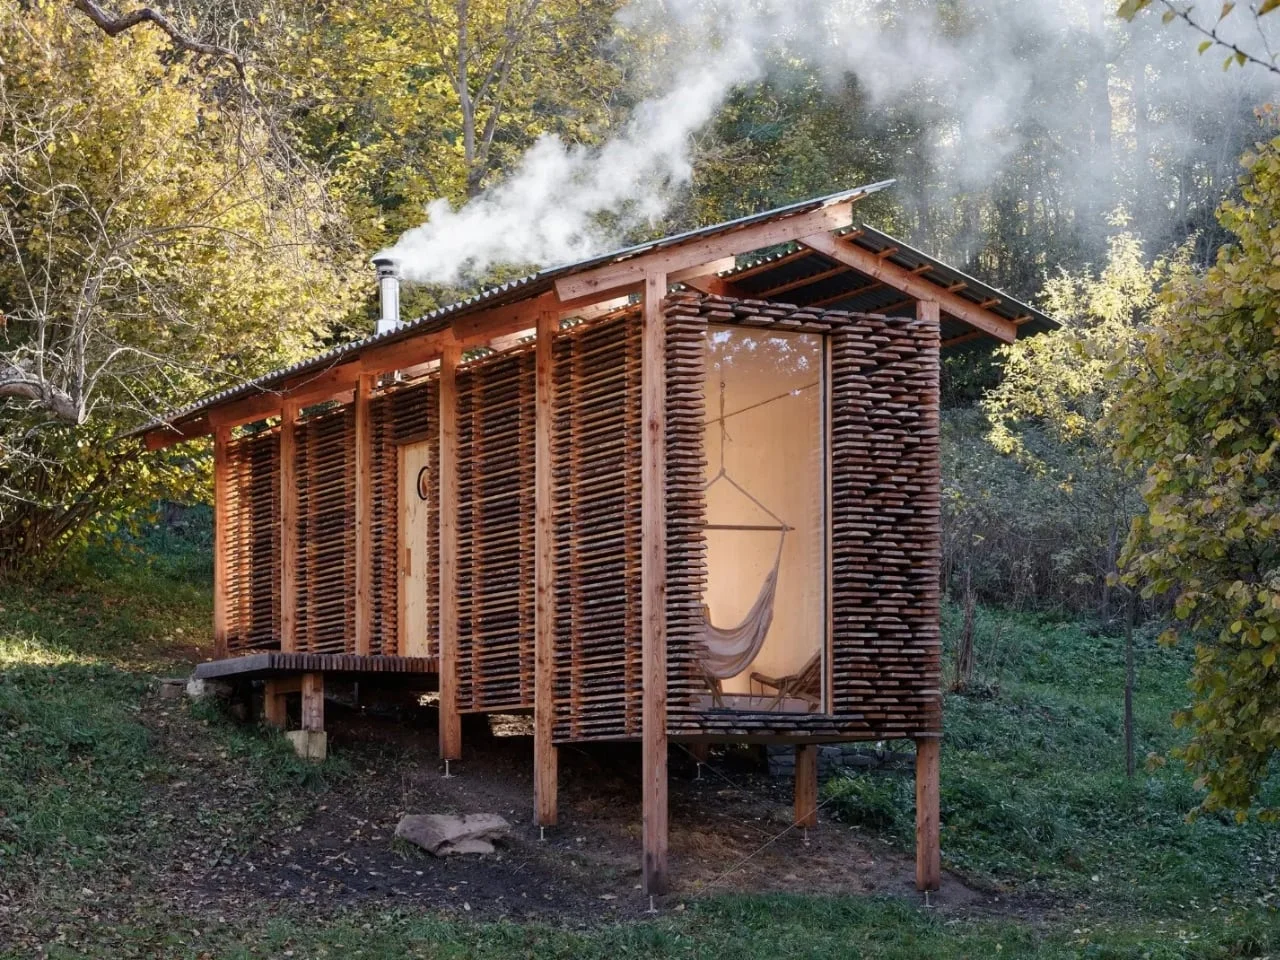
Sauna Zaježová treats recovery as part of the sauna experience, giving rest its own generous room instead of squeezing it into leftover space. Designed by Guča arch. for an educational center in Pliešovce, central Slovakia, the 269-square-foot building was completed in 2025 to address a practical shortcoming: the center’s original sauna didn’t offer a comfortable place to pause. The project’s modest size puts the brief in sharp focus. There’s room for the essential stages of a visit, but each one has to earn its place.
That makes the building less a standalone object than an answer to a specific gap in the center’s facilities. Heat is only one part of using a sauna; people also need somewhere to change, cool down and sit quietly afterward. Sauna Zaježová organizes those needs into a short sequence, with the site and the transition between rooms doing much of the work.
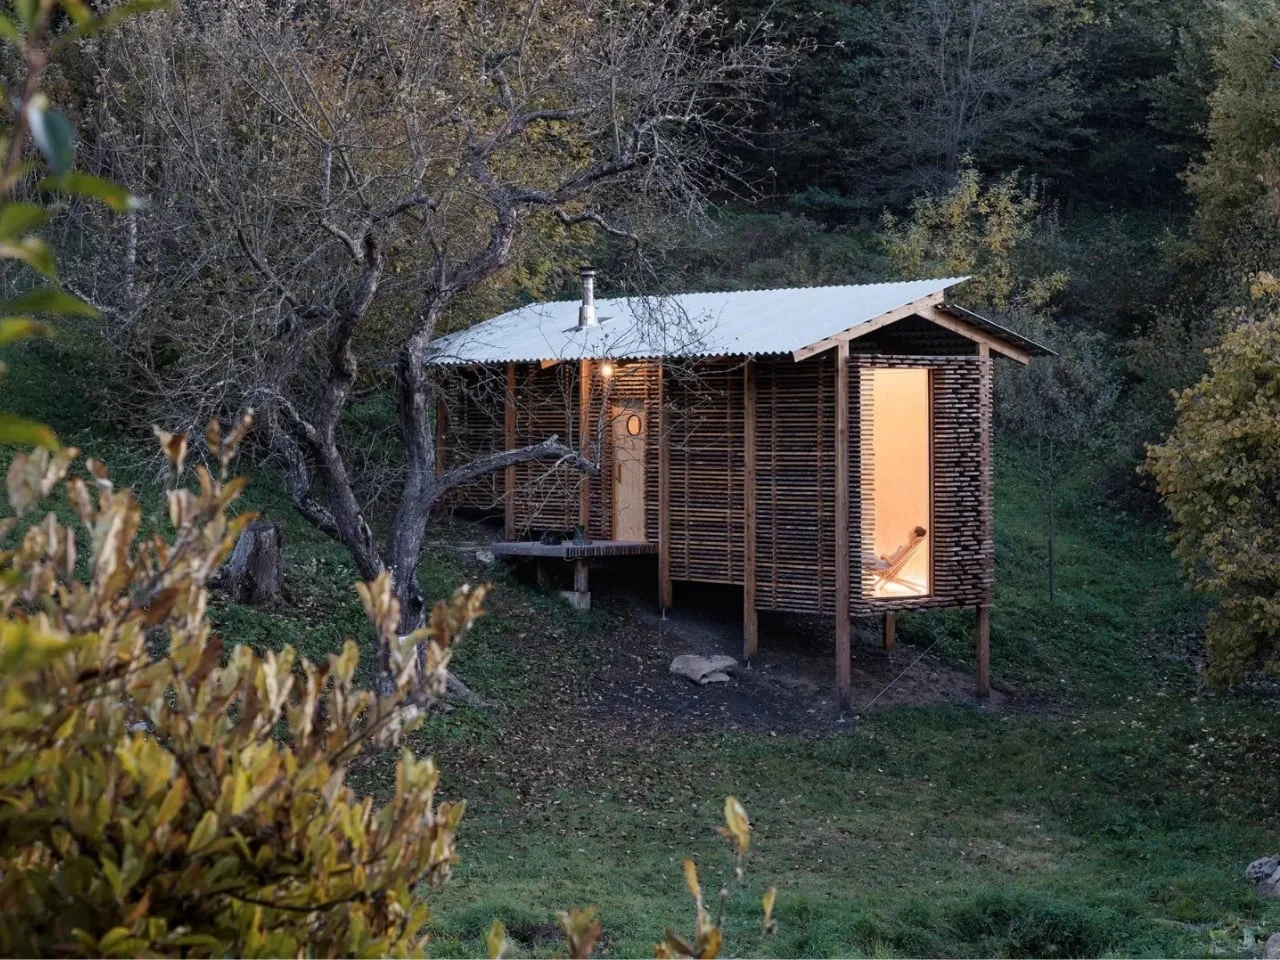
A building that follows the slope
The structure stands on concrete footings, with a timber support frame that lifts it above the sloping ground. That approach avoids extensive earthworks and lets the hillside continue beneath the building. It also makes the relationship between the structure and its site easy to read: the building rests on the slope rather than remaking it into a level platform. For a retreat shaped by its setting, the light touch feels more convincing than flattening the site to fit a standard footprint.
Working with a slope can complicate access and construction, so this choice carries practical consequences as well as a visual one. The description doesn’t specify the building’s detailed environmental performance, and the light foundation alone can’t establish that. Still, limiting excavation is a clear response to the terrain, especially for a small facility whose purpose depends in part on its wooded surroundings.
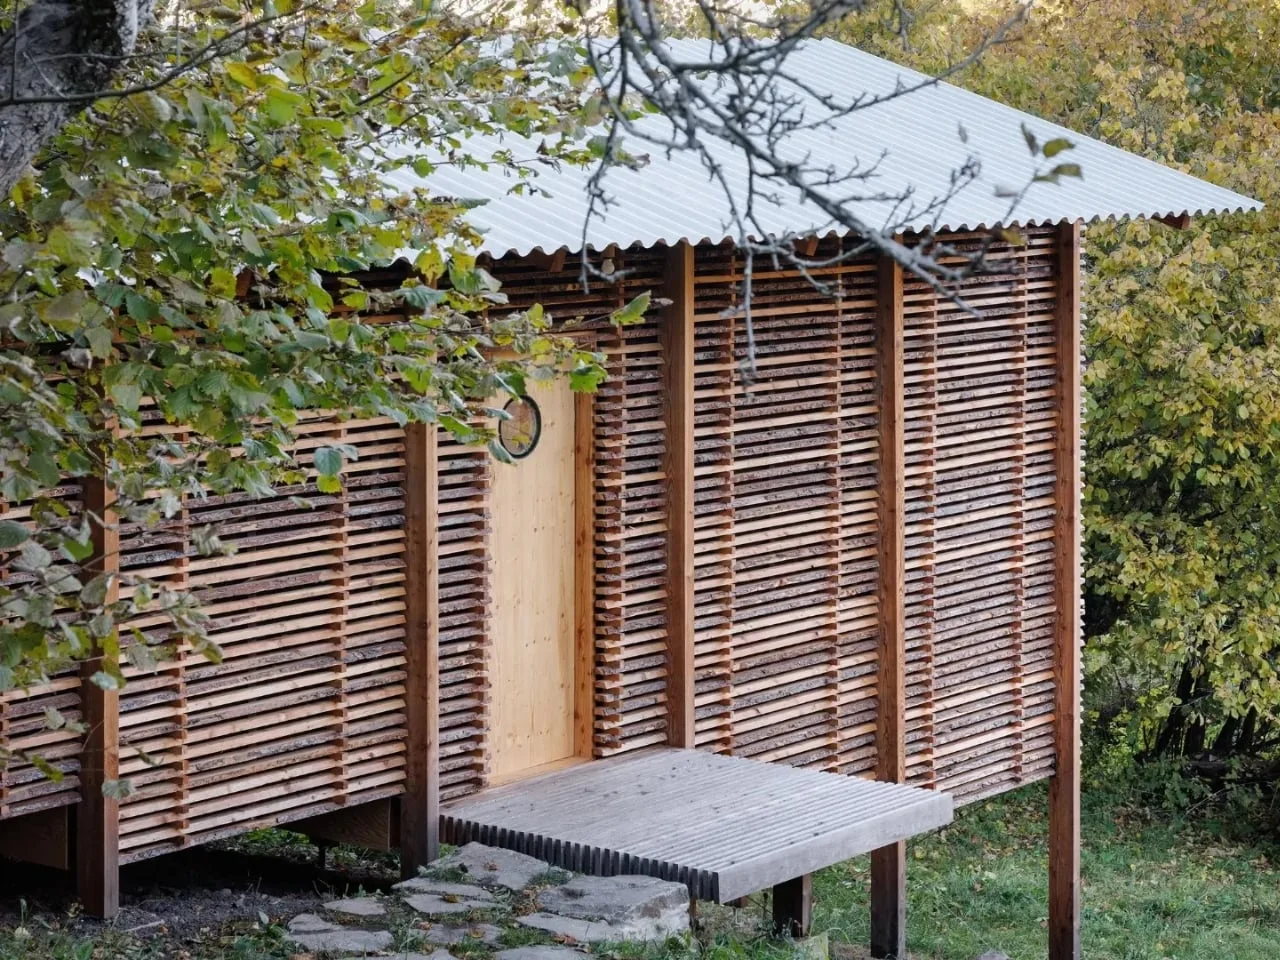
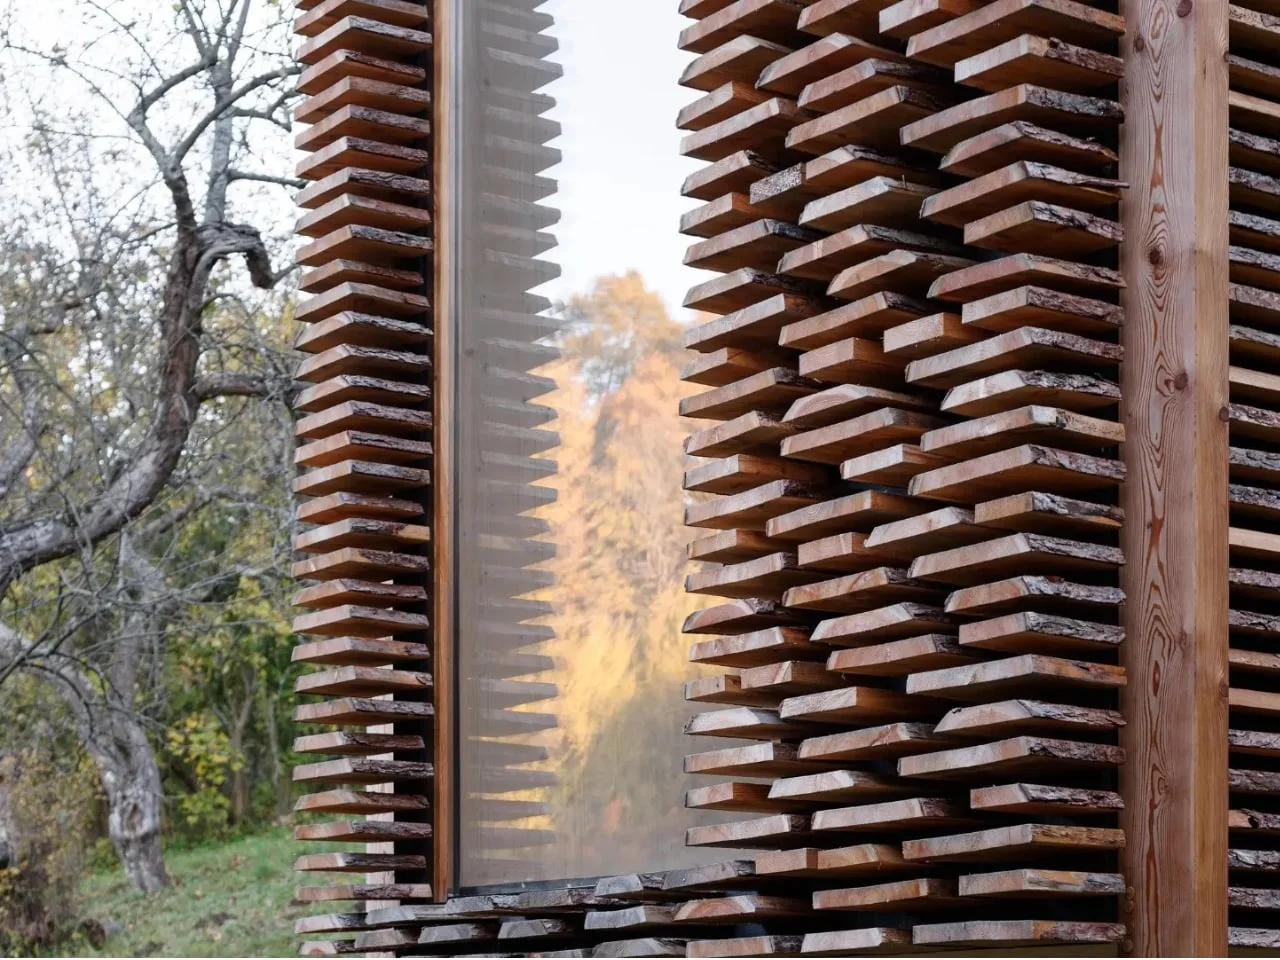
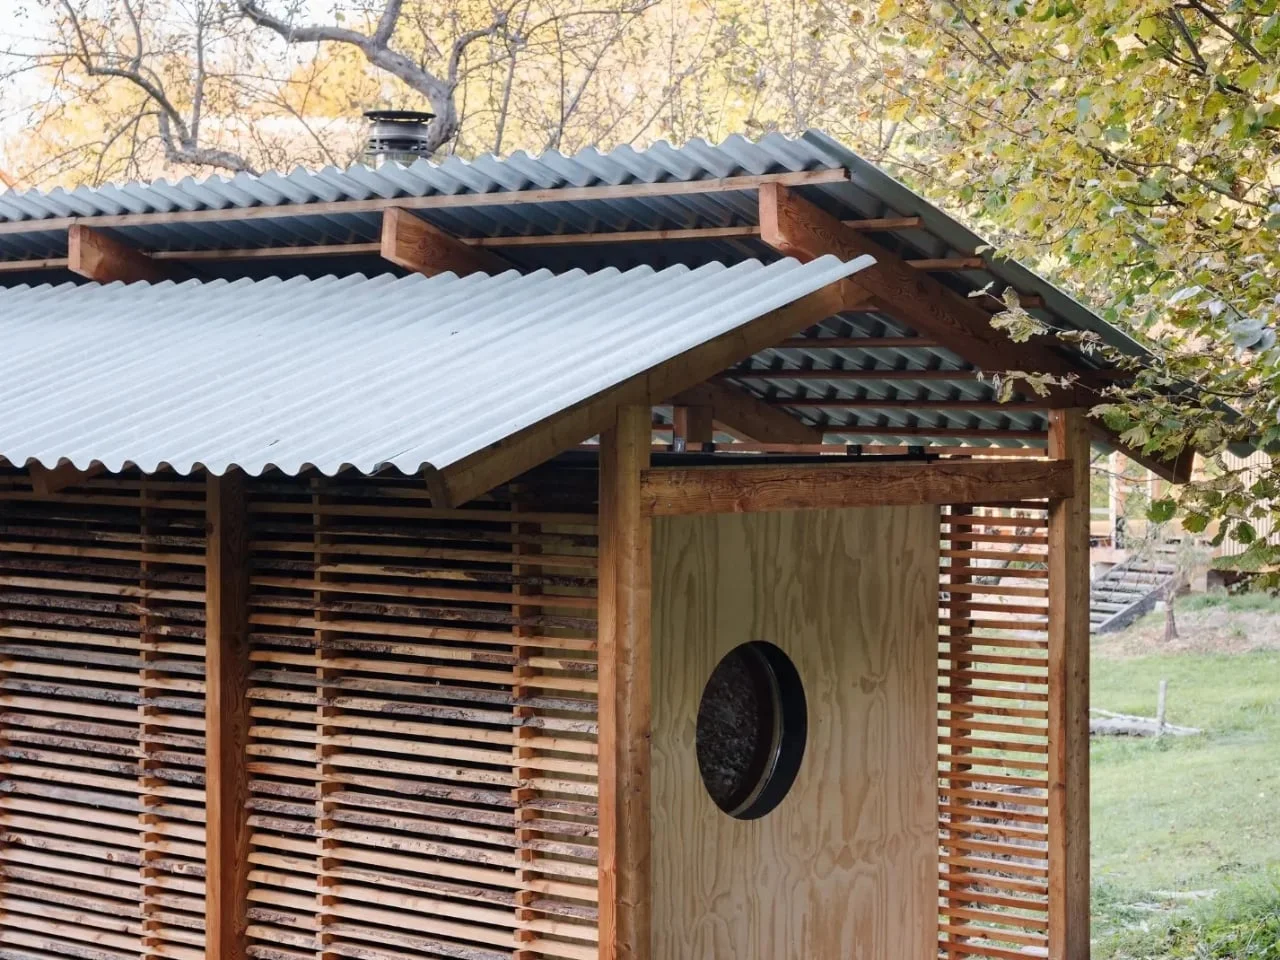
The exterior takes its cue from timber stacks left to dry in the Slovak countryside. Their gaps let air circulate, while a simple metal cover keeps off rain. Guča arch. translates that familiar arrangement into the sauna’s facade and roof, giving the building a local reference without dressing it up as a resort escape. The reference also connects the building’s appearance to a practical piece of rural construction: wood stored outdoors needs both airflow and shelter.
Repeated larch frames remain visible on the outside, creating depth and a steady rhythm across the facade. Panels fill the spaces between them. Inside, large spruce boards finish the rooms and help brace the structure, so the materials contribute to both the interior character and the building’s assembly. The architects used a direct design-build process, keeping construction closely tied to the design. The result is legible in its materials and assembly. That clarity matters in a project this small, where there’s little room for decorative gestures to conceal how the building works.
Room for the pause after the heat
A wooden platform leads to a central vestibule that serves as both changing area and junction. The compact sauna room sits at the lower end of the building; uphill, a larger lounge opens toward the trees through broad glazing. The arrangement gives the heated room a more enclosed feel and reserves space and a longer view for cooling down. In other words, the sequence moves from entry to heat and then toward a room with more space and a view.
That separation helps make the lounge feel like a destination in its own right, rather than a corridor visitors pass through on the way out. The contrast between the compact sauna and the more open resting room gives each space a distinct job. The design doesn’t need a complicated plan to make that difference legible.
That allocation is the project’s clearest design choice. In a building this small, making the resting room a main destination signals that time after the sauna matters as much as the heat itself. This is more significant than it looks: a facility designed around the whole visit can support a calmer experience than one that treats changing and recovery as afterthoughts. The forest view gives the room a quiet focus, without asking visitors to do anything more than sit.
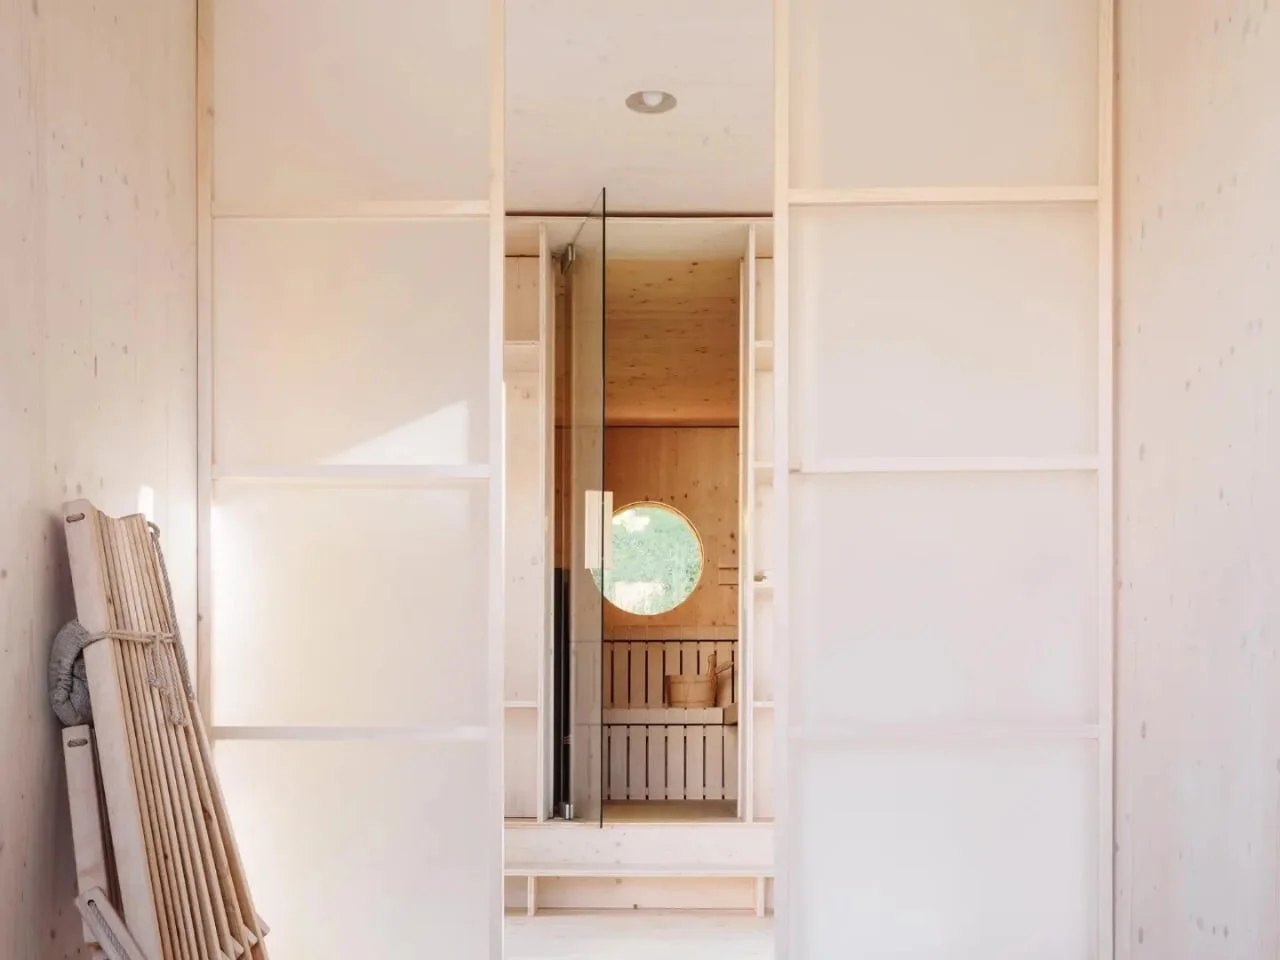
Across from the entrance, an outdoor terrace holds a cooling tub and faces the forest. The elongated plan also creates a quieter edge between the educational center’s more public grounds and the surrounding trees. Changing, bathing, resting and cooling off become connected stages, with the vestibule linking the indoor rooms to the terrace. The layout makes the outdoor option part of the route, rather than a separate amenity detached from the sauna.
And yet the terrace’s value depends on how visitors use it and on conditions at the site; the project description doesn’t say how often the tub is used or how the building performs across seasons. What it does show is an architectural choice to keep the forest in view and make the transition outdoors straightforward. If you’re working in this space, that’s a useful reminder: circulation can shape the experience as much as the room finishes do.
What the project suggests
The design depends on its particular site: a slope beside an orchard and forest, within a center focused on ecology and personal development. Its broader lesson is about planning the experience first. Clear transitions between activities can make a small building feel considered without relying on a dramatic form or extensive site work. The idea is simple. The order of spaces gives the building its character.
That approach may be relevant to other small retreat buildings, where a limited footprint makes every transition visible. Similar projects typically have to balance privacy, shared use and a connection to the outdoors, but the right balance depends on the people and place involved. Here, the lounge and terrace extend the visit beyond the heated room, while the elongated plan offers a boundary between the center and the trees (and this is the part most people overlook).
The project description also says the original sauna is earmarked for reuse as firewood storage. That gives the existing structure a continuing role and echoes the new building’s timber inspiration. Reuse is a practical detail, not proof of a wider environmental strategy, but it keeps the old building connected to the new facility’s operation. The plan acknowledges what was already there instead of leaving the previous sauna without a purpose.
Sauna Zaježová’s strongest ideas are practical in scale: a proper place to recover, an outdoor connection to the forest and a building that leaves the hillside largely intact. Its design doesn’t claim to solve every challenge of building on a natural site. Just a focused response to a missing room, with the landscape allowed to remain part of the experience.
The post A Tiny Forest Sauna Makes Room for Rest Without Major Excavation first appeared on Yanko Design.


Discussion
Sign in to join the discussion.